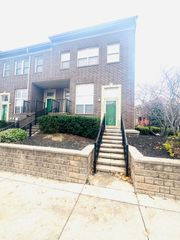
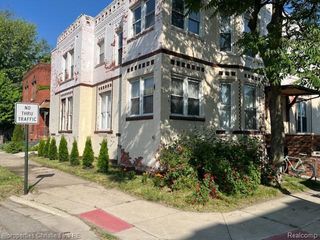
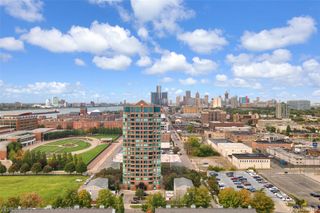
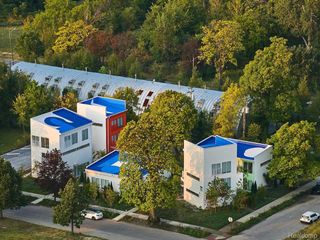
4641 15th Street 1B, Detroit, MI 48208
- 1 bed |
- 2 baths |
- 830 sqft
 Condominium
 Built in 2026
 —— sqft lot
 —— car garage
 $2/sqft
 Listed 3 months ago
Property Description
Modern two-story duplex available in The Canopy, a new development in Detroit's Core City neighborhood, completed in summer 2026. This 830 sq ft unit offers 1 bedroom, 1.5 bathrooms, and an open, light-filled layout across two levels. Features include stainless steel appliances, in-unit laundry, central heating and cooling, and large windows with plenty of natural light. Step outside to a private outdoor space opening onto landscaped garden walkways. The community is set around a quiet courtyard with native gardens and newly planted trees, and sits within walking distance of a park, cafe, bagel shop, and restaurants. Located just west of downtown Detroit. Schedule a showing today. The Canopy sits in the heart of Core City - walking distance from Bev's Bagels, Cafe Prince, Barda, Puma, Periodicals, Archive, Core City Park, Core City Fitness and more. Residents benefit from architecture, landscape, high quality commerce, and walkability, in addition to a vibrant Core City community. CAM $100 (Snow plow, salt, landscaping, parking and trash removal)
- Listing Status:
- Active
- Data Last Updated:
- November 19, 2026 at 6:42AM
- Listing Office:
- Realtyflo Inc : 3134667253
- Listing Agent:
- Joaquin Oyuela Marcovich : 3137366918
- MLS ID:
- 20261058746

- Style: Half duplex75
- Parking: No garage
- General: Aluminum sidingTwoInsulating concrete formsSlab
- Road/Access: Paved
- HOA Amenities: 100.0Monthly
- Originating MLS: Realcomp II Ltd
- School District: Detroit
- County: Wayne
- Zoning: W 15TH 618 THRU 624 SUB OF P C 44 L68 P2-3 DEEDSW C R 10/31 280 X 106.85 SPLIT/COMBINED ON 02/07/2024 FROM 10005736.10005737.10005738.10005739.10005740.10005741.10005742.;W10I005736C42
- Water: Public
- Sewer: Public sewer
- Source: Realcomp II Ltd
This listing courtesy of Joaquin Oyuela Marcovich , Realtyflo Inc
Monthly Payment
- Principal & Interest $
- Property Taxes $
- Home Insurance $
- VA Funding Fee $