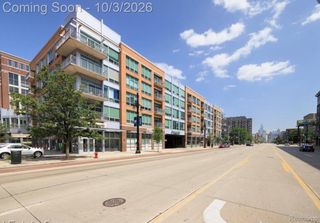
4641 15th Street 2A, Detroit, MI 48208
- 2 beds |
- 2 baths |
- 1,082 sqft
 Condominium
 Built in 2026
 —— sqft lot
 —— car garage
 $3/sqft
 Listed 17 days ago
Property Description
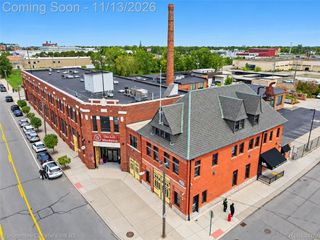
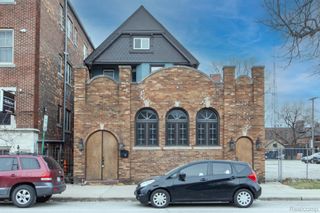
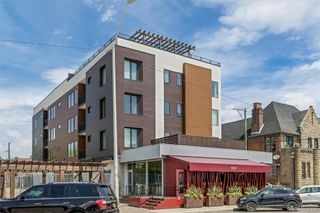
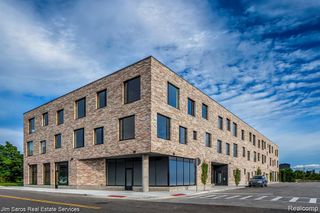
Modern, fully furnished 2-bedroom, 1.5-bath condo for lease in a newly built contemporary community just off Grand River Ave, minutes from Woodbridge, Corktown, Midtown and Downtown Detroit. This two-level unit has vaulted ceilings, warm natural wood-paneled walls and ceilings, and wood-finish flooring throughout. Floor-to-ceiling windows and blue-framed sliding glass doors bring in plenty of natural light and open onto a private balcony. Move-in ready: comes fully furnished with beds, sofas and a TV. The kitchen has a gas range with a stainless steel vent hood, a stainless French-door refrigerator with ice maker, a dishwasher and a microwave. It also has a terrazzo-style tile backsplash, solid-surface countertops, flat-panel cabinetry with matte black hardware, and a pegboard storage wall. Both bedrooms are a good size: the primary is 14x13 and the second bedroom is 17x10, with built-in shelving and louvered closet doors. The full bath has a double vanity with twin mirrors, textured tile walls and a rain-style shower. There’s also a half bath for guests. More features: Stacked washer and dryer inside the unit Gas forced-air heat Closed-circuit cameras on the property Landscaped grounds with mature trees, walkways and outdoor seating Rent is 3,000/month plus a 100/month CAM fee. Utilities are not included and are paid by the tenant. The deposit is 3,500 and the application fee is 45 per applicant. The lease is 12 months, and the unit is available December 2, 2026.
- Listing Status:
- Active
- Data Last Updated:
- November 19, 2026 at 7:42AM
- Listing Office:
- Realtyflo Inc : 3134667253
- Listing Agent:
- Joaquin Oyuela Marcovich : 3137366918
- MLS ID:
- 20261088597

- Style: Half duplex75
- Pool: None
- Parking: No garage
- General: Aluminum sidingTwoInsulating concrete formsSlab
- Road/Access: Paved
- HOA Amenities: 100.0Monthly
- Originating MLS: Realcomp II Ltd
- School District: Detroit
- County: Wayne
- Zoning: W 15TH 618 THRU 624 SUB OF P C 44 L68 P2-3 DEEDSW C R 10/31 280 X 106.85 SPLIT/COMBINED ON 02/07/2024 FROM 10005736.10005737.10005738.10005739.10005740.10005741.10005742.;W10I005736C42
- Water: Public
- Sewer: Public sewer
- Source: Realcomp II Ltd
This listing courtesy of Joaquin Oyuela Marcovich , Realtyflo Inc
Monthly Payment
- Principal & Interest $
- Property Taxes $
- Home Insurance $
- VA Funding Fee $