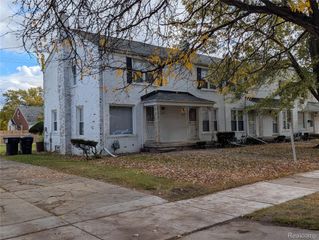
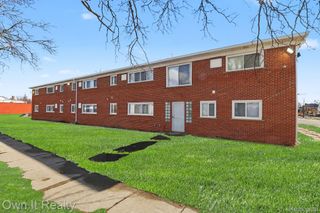
5124 W Chicago Street Apt 2, Detroit, MI 48204
- 2 beds |
- 1 bath |
- 995 sqft
 Condominium
  Built in 1925
  —— sqft lot
  —— car garage
  $1/sqft
  Listed 8 days ago
Property Description
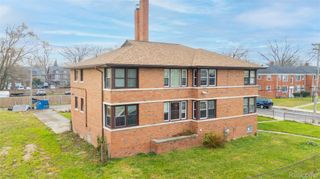
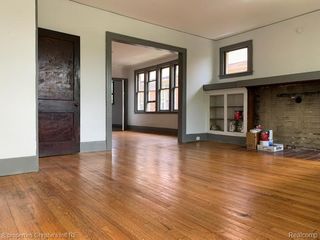
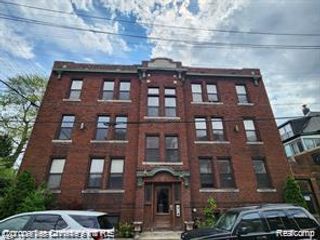
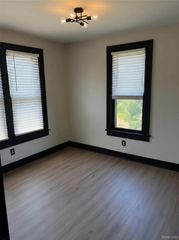
Discover comfort and charm in this beautifully renovated apartment located in the highly sought-after Nardin Park community. This spacious unit features two generously sized bedrooms with ample closet space and large picture windows that fill the home with natural light. Enjoy cozy evenings in the inviting living room that seamlessly flows into the dining area. The adjacent kitchen is a chef’s dream—equipped with abundant cabinetry and counter space to meet all your culinary needs. Comfort is key, and this unit delivers with central heating and air conditioning, plus an in-unit energy-efficient washer and dryer—helping you save on utility costs. One of the unique highlights is the hallway's exposed brick wall, adding a touch of character and design flair. The building is equipped with an outdoor security camera system and well-lit exterior for your peace of mind. Parking options are available both in the front and rear of the building. Nature lovers will appreciate the beautiful park located directly across the street—perfect for relaxing strolls, workouts, or simply enjoying the outdoors. You’ll also love the convenience of being just minutes from downtown Detroit, Henry Ford Hospital, grocery stores, and public transit. Don’t miss the chance to make this wonderful apartment your new home!
- Listing Status:
- Active
- Data Last Updated:
- August 20, 2026 at 12:42PM
- Listing Office:
- Rucker Property Management Group LLC : 2144897995
- Listing Agent:
- Candus Rucker : 2144897995
- MLS ID:
- 20261064163

- Style: Common entry building
- Parking: Alley accessNo garageOn streetParking pad
- Roofing: Composition
- General: BrickVinyl sidingTwoBasementBrick mortar
- Road/Access: Paved
- Originating MLS: Realcomp II Ltd
- School District: Detroit
- County: Wayne
- Zoning: N--W CHICAGO 314 NARDIN PARK SUB L26 P96 PLATSW C R 16/191 40 X 12016004857
- Fencing: Fenced
- Utilities: Above ground utilities
- Water: Public
- Sewer: Public sewer
- Source: Realcomp II Ltd
This listing courtesy of Candus Rucker , Rucker Property Management Group LLC
Monthly Payment
- Principal & Interest $
- Property Taxes $
- Home Insurance $
- VA Funding Fee $