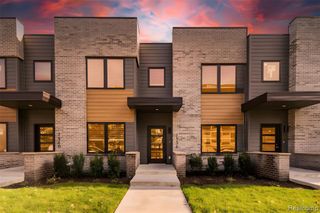
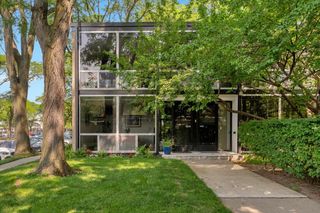
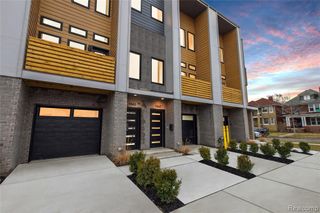
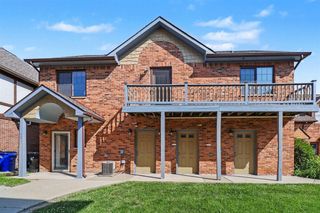
5151 Avery 18, Detroit, MI 48208
- 2 beds |
- 3 baths |
- 1,331 sqft
 Condominium
  Built in 2023
  —— sqft lot
  1 car garage
  $285/sqft
  Listed 1 month ago
Property Description
Welcome to 5151 Avery - a stunning 2023-built Woodbridge condo offered by its original owner. From the moment you step inside, soaring 9-foot ceilings, oversized windows, and an open-concept layout flood the space with natural light and a sense of ease. The main living level features an electric fireplace, luxury vinyl plank flooring, and a kitchen appointed with GE stainless steel appliances, quartz countertops, and a large pantry. A private balcony off the living room is the perfect perch for morning coffee or evening unwinding. The flexible bonus room on the first floor opens to a ground-level patio and adapts easily to a home office, gym, or creative space. Both bedrooms are generously sized with ensuite bathrooms. The main suite includes a walk-in closet with its own window for added light, while the second bedroom offers two dedicated closets. Bedroom-level laundry adds everyday convenience, and the attached garage includes an EV charging outlet. Built for efficiency - the 96% high-efficiency HVAC system with humidifier keeps utility costs low year-round. With 12 remaining years on the NEZ tax abatement, your savings extend well beyond move-in day. Located in the heart of Woodbridge, you're within walking distance of Wayne State University and neighborhood dining, and within 2 miles of both the Detroit Medical Center and Henry Ford Health System. Pet-friendly community. Move-in ready.
- Listing Status:
- Active
- Date Added:
- May 29, 2026
- Data Last Updated:
- July 21, 2026 at 7:45AM
- Listing Office:
- @properties Christie's Int'l R.E. Detroit : 313-230-0510
- Listing Agent:
- Austin Black : 313-550-2307
- MLS ID:
- 60996311

- Other Structures: PorchDeck
- Parking: Parking spaces: 1
- General: BrickVinyl SidingMore than 2 StoriesSlab
- Road/Access: Paved
- HOA Amenities: Maintenance GroundsSnow RemovalWaterMaintenance StructureSewer285.0Monthly
- Originating MLS: MiRealSource
- School District: Detroit City School District
- County: Wayne
- Zoning: UNIT 18 WAYNE COUNTY CONDO PLAN NO 1201 "AVERY PLACE" RECORDED L57720 P2WCR 4.35% 1228 SQFTSPLIT/COMBINED ON 11/08/2022 FROM 08001456-808001459.08001460.08001461.08001462.08001463.08001464.08007166.002L08007167-76;
- Water: Public
- Source: MiRealSource
This listing courtesy of Austin Black , @properties Christie's Int'l R.E. Detroit
Monthly Payment
- Principal & Interest $
- Property Taxes $
- Home Insurance $
- VA Funding Fee $


 New - 1 day ago