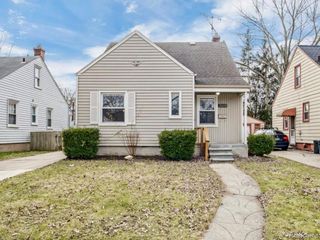
5200 Balfour Road, Detroit, MI 48224
- 4 beds |
- 3 baths |
- 1,507 sqft
 Single-Family Home
  Built in 1936
  5,227sqft lot
 —— car garage
  $132/sqft
  Listed 14 days ago
Property Description
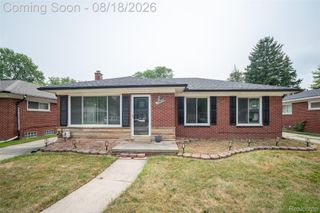
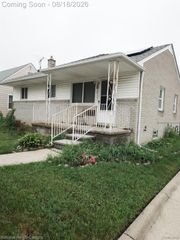
Situated on a prominent corner lot in the heart of Morningside, steps from local schools and minutes from East English Village, 5200 Balfour Rd has been completely transformed through a comprehensive, top-to-bottom rehabilitation. This turnkey brick Cape Cod offers exceptional quality, thoughtful design, and modern living throughout. The main level features a completely reimagined open-concept layout centered around a custom tiled fireplace and an expanded kitchen featuring a central island, modern finishes, and effortless sightlines designed for hosting. The main level features two spacious bedrooms and a beautifully updated full bathroom, offering flexibility for main-level primary living or a dedicated home office. Upstairs, you'll find two additional light-filled bedrooms paired with a fully renovated second full bathroom. The clean, open lower level provides abundant additional living or recreational space, ready to fit your needs. Combining solid classic brick construction with a redesigned modern floor plan, this fully renovated home is move-in ready and offers an exceptional opportunity in one of Detroit's most desirable east-side neighborhoods.
- Listing Status:
- Active
- Data Last Updated:
- August 20, 2026 at 12:42PM
- Listing Office:
- DOBI Real Estate : 2483853350
- Listing Agent:
- Jacob Farrelly : 2482100646
- MLS ID:
- 20261061559

- Style: BungalowCape cod
- Pool: None
- Parking: No garage
- General: BrickTwoBasementBlock
- Road/Access: Paved
- Originating MLS: Realcomp II Ltd
- School District: Detroit
- County: Wayne
- Zoning: E BALFOUR 1464 EAST DETROIT DEVELOPMENT COS SUB NO 3 L38 P32 PLATSWCR 21/468 40 X 130W21I067707S
- Water: Public
- Sewer: Public sewer
- Source: Realcomp II Ltd
This listing courtesy of Jacob Farrelly , DOBI Real Estate
Monthly Payment
- Principal & Interest $
- Property Taxes $
- Home Insurance $
- VA Funding Fee $

 New - 1 day ago