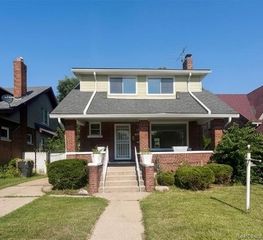
5203 Maplewood Street, Detroit, MI 48204
- 3 beds |
- 2 baths |
- 1,504 sqft
 Single-Family Home
  Built in 1916
  3,485sqft lot
 —— car garage
  $63/sqft
  Listed 1 month ago
Property Description
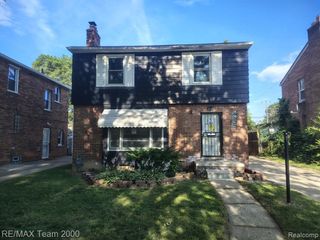
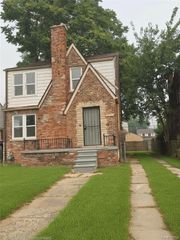
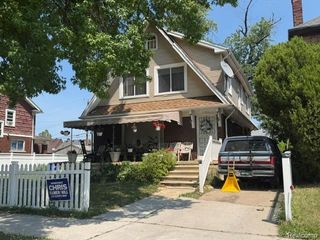
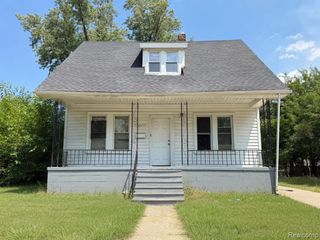
Fantastic opportunity for investors or owner-occupants! Spacious home full of character and thoughtful updates, located just steps from Pattengill Park. This home features beautiful original woodwork, built-in shelving, stained glass accents, and a decorative fireplace that adds timeless charm to the main living area. Updated kitchen offers freshly painted cabinetry, newer countertops, subway tile backsplash, and ample cabinet space. Thoughtfully updated bathrooms feature modern fixtures and finishes. Generously sized bedrooms provide plenty of natural light and storage throughout. Enjoy both the enclosed front porch and upper covered balcony for additional living and entertaining space. Home includes all new electrical and plumbing. Seller to install furnace and hot water tank prior to closing. Conveniently located near shopping, dining, schools, and major roadways. Virtually Staged. UPDATE: Seller is now offering $4,000 in buyer concessions! This is a great opportunity for buyers to help reduce out-of-pocket closing costs or potentially buy down their interest rate. Please share this exciting update with your clients and schedule your showing today!
- Listing Status:
- Active
- Date Added:
- May 30, 2026
- Data Last Updated:
- July 21, 2026 at 3:47PM
- Listing Office:
- Berkshire Hathaway HomeServices Kee Realty Bham : 248-646-6200
- Listing Agent:
- Thalia Graham : 313-282-1669
- MLS ID:
- 60996169

- General: Balcony
- Style: Traditional
- Other Structures: Porch
- Parking: Parking spaces: 0
- General: BrickTwoBasement
- Road/Access: Paved
- Originating MLS: MiRealSource
- School District: Detroit City School District
- County: Wayne
- Zoning: S MAPLEWOOD W 27.40 FT 47 E 2.60 FT 48 BLK 6 JOSEPH TIREMANS SUB L24 P94 PLATSW C R 16/179 30 X 120
- Fencing: Fenced
- Water: Public
- Source: MiRealSource
This listing courtesy of Thalia Graham , Berkshire Hathaway HomeServices Kee Realty Bham
Monthly Payment
- Principal & Interest $
- Property Taxes $
- Home Insurance $
- VA Funding Fee $

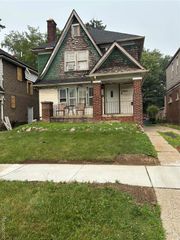
 New - 23 hours ago