525 W Lafayette Boulevard 15C, Detroit, MI 48226
- 1 bed |
- 1 bath |
- 971 sqft
 Condominium
 Built in 1918
 —— sqft lot
 —— car garage
 $298/sqft
 Listed 1 month ago
Property Description
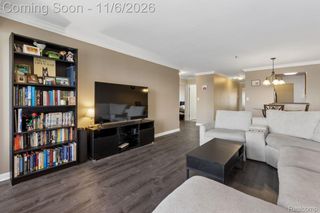
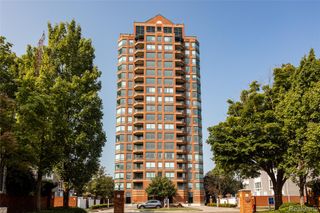
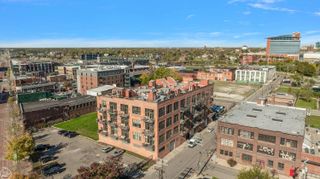
LOW TAXES! NEZ (Neighborhood Enterprise Zone) Tax Abatement through 2035! Downtown living at its finest in this stunning 15th-floor residence at The Fort Shelby, a historic tower designed by renowned architect Albert Kahn. The Coltrane floor plan blends vintage architectural charm with refined modern finishes, featuring quartz, wood, and steel accents throughout. Fully renovated with new flooring in 2019, the open-concept living space offers sweeping views of the Detroit River, Windsor, and the city skyline for beautiful sunsets. The spacious one-bedroom suite features brand new carpet 2026 and a huge walk-in closet, while the large bathroom boasts a step-in glass-door shower. The renovated kitchen showcases stainless steel appliances, and additional highlights include in-unit laundry, brand new hot water tank 2025, a Nest smart thermostat, abundant closet space, and a locked assigned basement storage unit. Enjoy the convenience of one assigned parking space in the gated, secured lot. Electric is the only utility bill, and high-speed Rocket Fiber internet is available through Zentro. Pets are allowed. Residents enjoy exceptional amenities, including 24/7 valet service, the hotel fitness center, private residential lobby with concierge, secured private elevator access, and 24/7 hotel security in the lobby. On-site Starbucks, restaurants and a bar add to the convenience of this unique urban lifestyle...and Hilton's famous warm chocolate chip cookies! Ideally located within walking distance of Campus Martius, Capitol Park, Corktown, Huntington Place, and the Detroit Riverwalk. Experience historic elegance, modern comfort, and the best of downtown Detroit living! Schedule your private showing today.
- Listing Status:
- Active
- Data Last Updated:
- November 19, 2026 at 7:42AM
- Listing Office:
- EXP Realty - Mark White & Associates : 2696004397
- Listing Agent:
- Joseph Chidiac : 2489300783
- MLS ID:
- 20261082379

- General: LightingPrivate entrance
- Style: HistoricHigh riseRanchRaised ranch
- Pool: None
- Parking: Assigned 1 spaceParking lotNo garage
- General: BrickStoneOneBasementBlock
- Road/Access: Paved
- HOA Amenities: GasInsuranceMaintenanceGroundsMaintenanceStructurePestControlSecuritySewerSnowRemovalTrashUtilitiesWater477.0Monthly
- Originating MLS: Realcomp II Ltd
- School District: Detroit
- County: Wayne
- Zoning: S LAFAYETTE W UNIT 25; WAYNE COUNTY CONDO PLAN NO. 945 "FORT SHELBY HOTEL CONDOMINIUM" RECORDED IN L46262 P1428-1542 DEEDSWCR 4/132 0.410% SPLIT/COMBINED ON 07/23/2018 FROM 04000118.005;W23I002018S127
- Water: Public
- Sewer: Public sewer
- Source: Realcomp II Ltd
This listing courtesy of Joseph Chidiac , EXP Realty - Mark White & Associates
Monthly Payment
- Principal & Interest $
- Property Taxes $
- Home Insurance $
- VA Funding Fee $