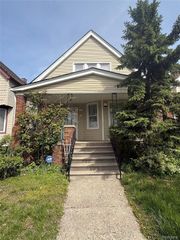
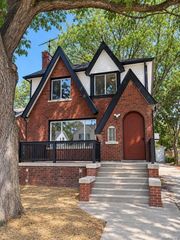
5738 Van Dyke Street, Detroit, MI 48213
- 3 beds |
- 2 baths |
- 1,594 sqft
 Single-Family Home
  Built in 1910
  3,485sqft lot
 1 car garage
  $141/sqft
  Listed 9 days ago
Property Description
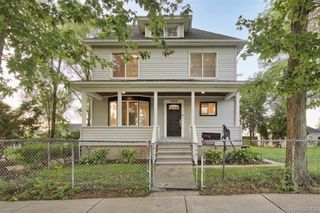
Charming Turn-Key Home + Package Opportunity! Welcome to 5738 Van Dyke Ave, an updated front-gable home offering immediate comfort alongside high-upside development potential. Property Highlights: Refreshed Interiors: Bright, crisp white paint and plush neutral carpeting create a clean, modern ambiance throughout the living spaces and bedrooms. Kitchen & Mechanicals: Functional kitchen prep space with gas cooking hookups, plus a clean, painted basement housing the furnace, hot water heater, electrical panel, and laundry access. Exterior: Classic curb appeal featuring horizontal siding, a covered front entry porch, and a white picket fence enclosing the front yard. Development & Assemblage Potential: Can be purchased individually or packaged together with three adjacent parcels: 5732 Van Dyke, 5726 Van Dyke, and 5720 Van Dyke. Each lot provides a buildable blueprint to erect additional homes, making this ideal for builders, developers, or seasoned portfolio investors seeking footprint expansion in Detroit. Schedule your showing today to explore the property and master parcel plan!
- Listing Status:
- Active
- Data Last Updated:
- September 23, 2026 at 4:43AM
- Listing Office:
- Front Page Properties : 3138779020
- Listing Agent:
- Roger M Jones : 7347650763
- MLS ID:
- 20261074265

- Style: Colonial
- Pool: None
- Parking: One car garageDetached
- Roofing: Energystar shingles
- Windows: Energy star qualified windows
- General: BrickVinyl sidingTwoBasementBrick mortar
- Road/Access: Paved
- Originating MLS: Realcomp II Ltd
- School District: Detroit
- County: Wayne
- Zoning: E VAN DYKE 6 YOUNGBLOOD CASGRAIN & CULLENS SUB L15 P60 PLATSW C R 17/124 30 X 110W17I009430S
- Water: PublicWaterat street
- Sewer: Public sewer
- Source: Realcomp II Ltd
This listing courtesy of Roger M Jones , Front Page Properties
Monthly Payment
- Principal & Interest $
- Property Taxes $
- Home Insurance $
- VA Funding Fee $