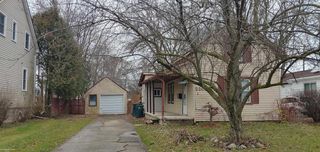
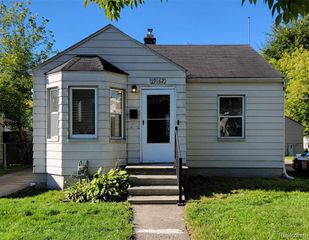
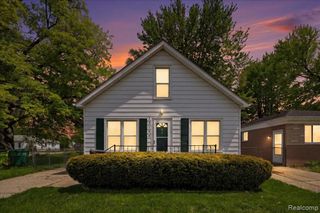
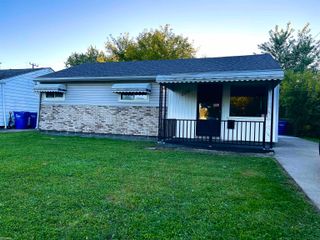
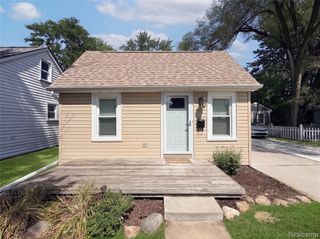
6015 Woodhall Street, Detroit, MI 48224
- 2 beds |
- 1 bath |
- 792 sqft
 Single-Family Home
  Built in 1928
  5,663sqft lot
 —— car garage
  $150/sqft
  Listed 2 days ago
Property Description
Beautifully updated and ready to impress! Welcome to this move-in-ready home in the desirable Morningside/East English Village area, featuring extensive renovations and stylish finishes throughout. Brand-new oak hardwood floors with a rich mahogany finish, fresh paint, updated trim, and recessed lighting create a warm, inviting atmosphere. The completely renovated kitchen showcases new cabinetry, granite countertops, and all-new ENERGY STAR-qualified stainless steel appliances. A fully updated bathroom adds to the home's fresh, modern appeal. Major improvements include a new roof, all-new plumbing and electrical, and new windows--bringing value beyond the beautiful finishes. Step outside to enjoy the new deck and porch, perfect for relaxing or entertaining. With the updates already complete, all that's left is to make it yours. Call today to schedule your private showing and experience this beautifully renovated home firsthand! BATVA
- Listing Status:
- Active
- Date Added:
- October 2, 2026
- Data Last Updated:
- October 5, 2026 at 3:45AM
- Listing Office:
- EXP Realty Main : 888-501-7085
- Listing Agent:
- Abdul Khan : 248-979-8119
- MLS ID:
- 61035525

- General: Balcony
- Style: Bungalow
- Other Structures: PorchDeck
- Parking: Parking spaces: 0
- General: Shingle SidingWood SidingTwoBasement
- Road/Access: Paved
- Originating MLS: MiRealSource
- School District: Detroit City School District
- County: Wayne
- Zoning: W WOODHALL 126 GROSSE PTE HIGHLANDS ANNEX SUB L42 P52 PLATSW C R 21/815 50 X 114.46
- Fencing: Fenced
- Water: Public
- Source: MiRealSource
This listing courtesy of Abdul Khan , EXP Realty Main
Monthly Payment
- Principal & Interest $
- Property Taxes $
- Home Insurance $
- VA Funding Fee $

 New - 2 days ago