6186 W Outer Drive, Detroit, MI 48235
- 3 beds |
- 4 baths |
- 3,636 sqft
 Single-Family Home
 Built in 1946
 0.25acre lot
 2 car garage
 $73/sqft
 Listed 1 day ago
Property Description
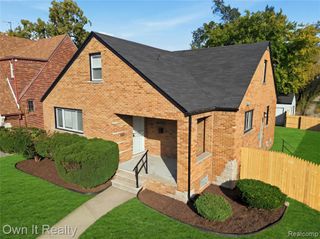
Welcome to 6186 W Outer Dr, a classic 1946 single-family ranch in Detroit that balances timeless character with a move-in-ready appeal. This inviting home offers a blend of comfort and functionality, standing out as a thoughtfully maintained residence ready to accommodate your lifestyle. The kitchen serves as the heart of the home, featuring durable stone counters and a convenient peninsula that encourages casual morning coffee or evening conversation. A suite of matching black appliances completes the space, providing a polished look that flows seamlessly for those who enjoy culinary preparation. Gather in the living room to relax beside the warmth of the fireplace, which creates an ideal backdrop for quiet evenings or hosting intimate visits. This central area serves as a comforting transition point between the rest of the home's layout. The bathrooms are designed with specialized utility in mind. One bathroom offers a soothing jetted combination bath and shower, while a separate bathroom includes a functional walk-in shower. This residence includes a full basement for versatile storage or hobby needs, along with an attached garage for ease of access. Stepping outdoors, the private yard functions as an extension of the living space, featuring a patio and a designated outdoor dining area for alfresco meals. The highlight of the exterior is the private pool, which includes a water slide to provide an elevated experience for warm-weather recreation. This inviting Detroit residence invites you to schedule a private tour and experience the seamless blend of comfort and leisure firsthand.
- Listing Status:
- Active
- Date Added:
- November 16, 2026
- Data Last Updated:
- November 19, 2026 at 2:45AM
- Listing Office:
- EXP Realty Main : 888-501-7085
- Listing Agent:
- Future Davis : 313-903-2089
- MLS ID:
- 61047495

- Style: Ranch
- Other Structures: Deck
- Pool: In Ground
- Parking: Parking spaces: 2
- General: BrickOneBasement
- Road/Access: Paved
- Originating MLS: MiRealSource
- School District: Detroit City School District
- County: Wayne
- Zoning: N OUTER DR W 12 FT 346 345 THRU 341 BENJAMIN F MORTENSONS MORTENCREST NO 2 SUB L52 P85 PLATSW C R 22/241 110.85 IRREG
- Fencing: Fenced
- Water: Public
- Source: MiRealSource
This listing courtesy of Future Davis , EXP Realty Main
Monthly Payment
- Principal & Interest $
- Property Taxes $
- Home Insurance $
- VA Funding Fee $