63 Pallister Street 9, Detroit, MI 48202
- 2 beds |
- 2 baths |
- 1,254 sqft
 Condominium
 Built in 2003
 —— sqft lot
 2 car garage
 $2/sqft
 Listed 8 days ago
Property Description
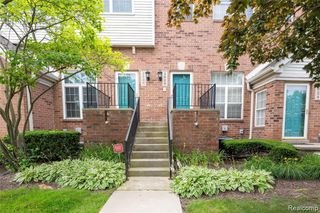
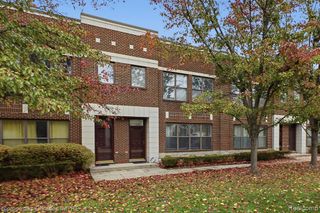
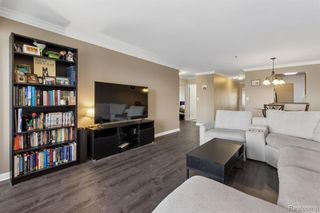
A private deck off the primary suite and an attached two-car garage are standout features of this two-story corner condo in Detroit's vibrant New Center. The 1,254-square-foot layout offers two bedrooms and one and a half baths. Upstairs, 10-foot ceilings and engineered wood flooring complement an open living area and a kitchen with granite countertops, an island, and a tile backsplash. The primary suite on the second floor features a custom closet and a bath with a separate shower and jetted tub. On the entry level, the second bedroom can double as a home office or workout space, with a half bath nearby. In-unit laundry adds everyday convenience, and the Woodward QLINE, neighborhood dining, and a nearby park are close by. Water is included in rent; tenant pays gas and electric. Pets allowed for a $250 non-refundable pet fee and $25/pet/month. New white appliances to be installed before the end of the month and blinds on the sliding door in the bedroom will be replaced prior to move in.
- Listing Status:
- Active
- Date Added:
- November 10, 2026
- Data Last Updated:
- November 19, 2026 at 6:45AM
- Listing Office:
- Berkshire Hathaway HomeServices The Loft Warehouse : 313-658-6400
- Listing Agent:
- Mary Rose Maher : 313-316-5563
- MLS ID:
- 61046046

- Parking: Parking spaces: 2
- General: BrickTwoSlab
- Road/Access: Paved
- Originating MLS: MiRealSource
- School District: Detroit City School District
- County: Wayne
- Zoning: W WOODWARD UNIT 9; WAYNE COUNTY CONDOMINIUM SUB PLAN NO 680 "LOFTS AT NEW CENTER COONDOMINIUM" L 37054 P131-206 DEEDSW C RFIRST AMENDMENT RECORDED 01/09/03 L37248 P209-211 DEEDSW C RSECOND AMENDMENT RECORDED 10/30/03 L 39266 P3-15 DEEDSW C RTHIRD AMENDMENT RECORDED L41025 P59-85 DEEDSWCR
- Water: Public
- Source: MiRealSource
This listing courtesy of Mary Rose Maher , Berkshire Hathaway HomeServices The Loft Warehouse
Monthly Payment
- Principal & Interest $
- Property Taxes $
- Home Insurance $
- VA Funding Fee $

 New - 1 day ago