6533 E Jefferson Avenue 604, Detroit, MI 48207
- 1 bed |
- 1 bath |
- 800 sqft
 Condominium
  Built in 1916
  —— sqft lot
  —— car garage
  $149/sqft
  Listed 15 hours ago
Property Description
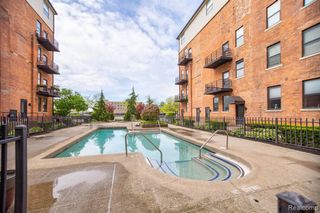
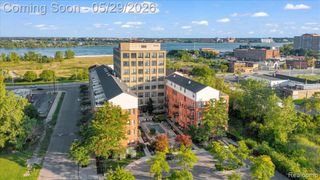
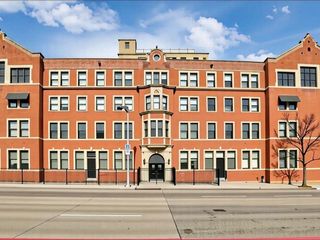
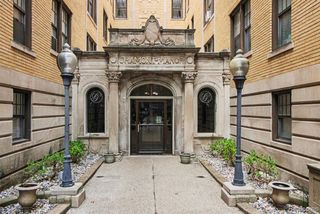
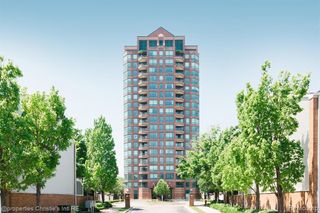
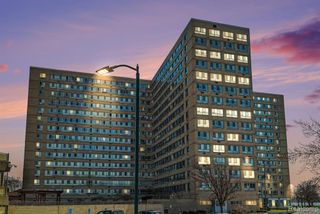
True loft living awaits at The Lofts at Rivertown! Located on the 6th floor, this 1-bedroom, 1-bath residence showcases authentic industrial character with concrete floors, soaring ceilings, and iconic Albert Kahn-designed martini-style columns. The home includes an in-unit washer and dryer for added convenience. Residents enjoy a full suite of amenities, gated and secured parking, a fitness center, outdoor pool and hot tub, community room, recycling services, and dry cleaning pickup. Ideally located just 2.5 miles from the heart of the Central Business District, 1 mile from West Village, 0.5 miles from Belle Isle, and 4 miles from Midtown -- this is urban living at its finest! The monthly HOA fee is $805, with an additional current assessment of $277.78.
- Listing Status:
- Active
- Date Added:
- July 20, 2026
- Data Last Updated:
- July 21, 2026 at 3:45AM
- Listing Office:
- Berkshire Hathaway HomeServices The Loft Warehouse : 313-658-6400
- Listing Agent:
- Todd Sykes : 313-320-8780
- MLS ID:
- 61012839

- General: Spa/Hot Tub
- Parking: 1 SpaceParking spaces: 0
- General: BrickOtherOneLoftBasement
- Road/Access: Paved
- HOA Amenities: GasMaintenance GroundsSnow RemovalTrashWaterMaintenance StructureSewer805.0Monthly
- Golf: Fitness CenterGatedSecurity
- Originating MLS: MiRealSource
- School District: Detroit City School District
- County: Wayne
- Zoning: W JEFFERSON E UNIT 161; WAYNE COUNTY CONDOMINIUM PLAN NO. 673 "LOFTS AT RIVERTOWN" L36749 P1-118 DEEDSW C R 15/289 0.446%
- Fencing: Fenced
- Water: Public
- Source: MiRealSource
This listing courtesy of Todd Sykes , Berkshire Hathaway HomeServices The Loft Warehouse
Monthly Payment
- Principal & Interest $
- Property Taxes $
- Home Insurance $
- VA Funding Fee $