6533 E. Jefferson Avenue 413W, Detroit, MI 48207
- 1 bed |
- 2 baths |
- 1,156 sqft
 Condominium
  Built in 1906
  —— sqft lot
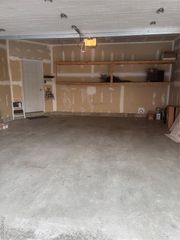
  —— car garage
  $2/sqft
  Listed 14 days ago
Property Description
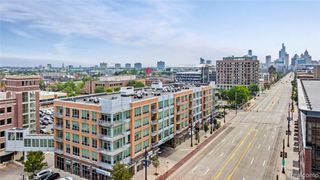
Industrial Chic Living with Detroit Skyline Views Step into this rare bi-level loft at the iconic Lofts at Rivertown, originally designed by Albert Kahn in 1906 and reimagined for modern living. This chic loft offers close to 1,200 square feet of architectural character and upgraded comfort--including exposed brick, polished concrete floors, soaring timber ceilings, and dramatic black steel spiral stairs that lead to your primary suite and private rooftop terrace* with panoramic views of Downtown Detroit. The main level features an open-concept layout with oversized industrial windows, a generous living and dining space, and a modern kitchen with stainless steel appliances, granite counters, and custom cabinetry. Once configured as a two-bedroom, the space is currently a flexible one-bedroom layout with a full bathroom on each level, offering ample room for creative reconfiguration, office space, or guest accommodations. Upstairs, a bright and airy primary suite opens directly onto your private rooftop deck--perfect for entertaining or unwinding with views of the Detroit River and Renaissance Center. Enjoy in-unit laundry, two updated bathrooms (including a walk-in shower with built-in bench), and parking for 2 vehicles in the secured lot. [all furnished pictures have been virtually staged]
- Listing Status:
- Active
- Date Added:
- July 7, 2026
- Data Last Updated:
- July 22, 2026 at 8:45PM
- Listing Office:
- Berkshire Hathaway HomeServices The Loft Warehouse : 313-658-6400
- Listing Agent:
- Jerome Huez : 313-693-3741
- MLS ID:
- 61008974

- General: Spa/Hot Tub
- Other Structures: Terrace
- Pool: In Ground
- Parking: 2 SpacesParking spaces: 0
- General: BrickTwoLoftSlab
- Road/Access: Paved
- HOA Amenities: GasMaintenance GroundsSnow RemovalTrashWaterMaintenance StructureSewer
- Golf: Fitness CenterPrivate Entry
- Originating MLS: MiRealSource
- School District: Detroit City School District
- County: Wayne
- Zoning: W JEFFERSON E UNIT 17 ; WAYNE COUNTY CONDOMINIUM PLAN NO. 673 "LOFTS AT RIVERTOWN" L36749 P1-118 DEEDSW C R 15/289 0.523%
- View: WaterView
- Fencing: Fenced
- Water: Public
- Source: MiRealSource
This listing courtesy of Jerome Huez , Berkshire Hathaway HomeServices The Loft Warehouse
Monthly Payment
- Principal & Interest $
- Property Taxes $
- Home Insurance $
- VA Funding Fee $

 New - 18 hours ago