658 W Forest Avenue 1, Detroit, MI 48201
- 4 beds |
- 4 baths |
- 2,850 sqft
 Condominium
 Built in 1890
 —— sqft lot
 —— car garage
 $133/sqft
 Listed 1 month ago
Property Description
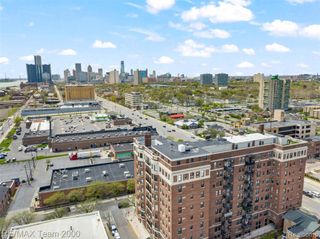
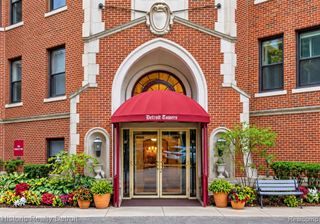
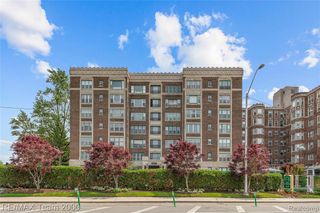
Set within a boutique condominium building in the heart of Midtown, #1 at 658 W Forest is a distinctive unit that offers the space, privacy, and flexibility that are rarely found in condo living. The first floor features two bedrooms, one & a half bathrooms, a dining room, a separate living room - the space is enhanced with historic architectural character along with modern finishes. The fully finished lower level creates an exceptional extension of the home, with two additional bedrooms, two full bathrooms, a second full kitchen, additional living space, and 2 private entrances. With its own entrance, full kitchen, bathrooms, and private accommodations, the lower level can function independently from the main unit, providing added flexibility for family, guests, office, or a separate rental unit. #1 also features in-unit laundry, two assigned parking spaces, a private rear patio and yard, and a low HOA fee. Conveniently located near Wayne State University, the Detroit Institute of Arts, a plethora of neighborhood restaurants & shopping, and Midtown's cultural destinations, this is a unique opportunity to enjoy the comfort of a larger home with the ease of condominium living.
- Listing Status:
- Active
- Date Added:
- October 8, 2026
- Data Last Updated:
- November 19, 2026 at 7:45AM
- Listing Office:
- Douglas Rose Realty : 810-623-0228
- Listing Agent:
- Cooper Przekop : 248-880-2186
- MLS ID:
- 61037328

- Other Structures: DeckPatio
- Parking: 2 SpacesParking spaces: 0
- General: BrickTwoBasement
- Road/Access: Paved
- HOA Amenities: Maintenance Grounds375.0Monthly
- Golf: Private Entry
- Originating MLS: MiRealSource
- School District: Detroit City School District
- County: Wayne
- Zoning: N FOREST UNIT 1 WAYNE COUNTY CONDO PLAN NO 1042 "THE CONDOMINIUM AT 658 WEST FOREST" REC L52602 P480 DEEDSFIRST AMENDMENT REC L53834 P205 WCR 4/46 37.5%; 2120 SQ FT SPLIT/COMBINED ON 09/25/2018 FROM 04000984.;
- Water: Community
- Sewer: Public At Street
- Source: MiRealSource
This listing courtesy of Cooper Przekop , Douglas Rose Realty
Monthly Payment
- Principal & Interest $
- Property Taxes $
- Home Insurance $
- VA Funding Fee $