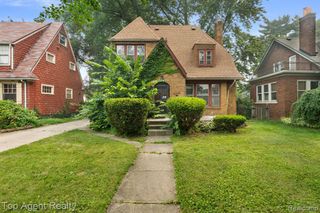
7241 W Outer Drive, Detroit, MI 48235
- 3 beds |
- 2 baths |
- 1,535 sqft
 Single-Family Home
  Built in 1942
  4,792sqft lot
 2 car garage
  $114/sqft
  Listed 1 month ago
Property Description
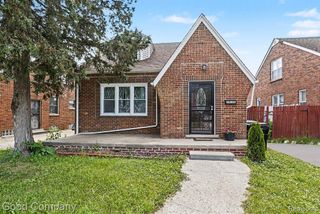
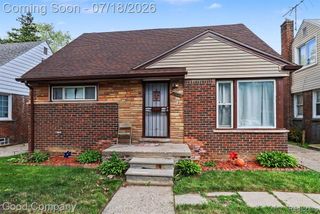
Welcome to 7241 W Outer Drive, Detroit -- a beautifully renovated home that perfectly blends classic character with modern upgrades. This move-in-ready residence features a fully updated kitchen complete with sleek quartz countertops, offering both style and durability for everyday living and entertaining. The ceramic tile bathroom provides a clean, contemporary feel, while the refinished hardwood floors throughout the main living areas add warmth and timeless appeal. A finished basement expands your living space, ideal for a family room, home office, gym, or entertainment area. Major improvements include a brand-new roof, providing long-term peace of mind. Outside, the property offers a spacious two-car garage and a well-maintained yard, perfect for convenience and outdoor enjoyment. Located along the desirable W Outer Drive corridor, this home delivers comfort, quality, and value -- an exceptional opportunity for homeowners seeking modern updates without sacrificing charm.
- Listing Status:
- Active
- Date Added:
- June 19, 2026
- Data Last Updated:
- July 21, 2026 at 5:45PM
- Listing Office:
- Johnson Realty Group, LLC : 313-874-0400
- Listing Agent:
- Marc Johnson : 313-330-2333
- MLS ID:
- 61004261

- Style: Colonial
- Other Structures: Patio
- Parking: Parking spaces: 2
- General: BrickTwoBasement
- Road/Access: Paved
- Originating MLS: MiRealSource
- School District: Detroit City School District
- County: Wayne
- Zoning: S OUTER DR 34 RUGBY BLVD SUB L50 P56 PLATSW C R 22/158 40 X 120
- Water: Public
- Source: MiRealSource
This listing courtesy of Marc Johnson , Johnson Realty Group, LLC
Monthly Payment
- Principal & Interest $
- Property Taxes $
- Home Insurance $
- VA Funding Fee $

 New - 3 days ago