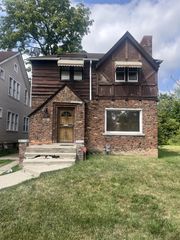
7733 Penrod Street, Detroit, MI 48228
- 3 beds |
- 1 bath |
- 1,593 sqft
 Single-Family Home
  Built in 1940
  5,663sqft lot
 1 car garage
  $50/sqft
  Listed 2 days ago
Property Description
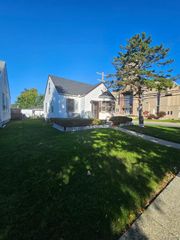
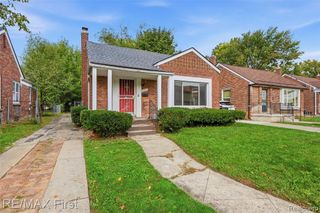
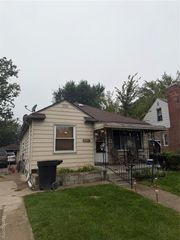
Charming 3-bedroom, 1-bath bungalow featuring a welcoming covered front porch and a comfortable, functional layout. The bright living room offers plenty of natural light with lots of windows and flows into the dining area with a beautiful bay window, opening to the kitchen. Three generous bedrooms feature beautiful flooring and share a full bath with a convenient tub/shower combination. Finished upstairs bonus room that could be a bedroom, office or game room, the skies the limit. The large finished basement provides additional living and entertaining space with a spacious family room and bar. A separate toilet area offers potential to be converted into an additional bathroom. Outside, enjoy the fenced backyard, along with a 1-car detached garage featuring a covered side area for additional outdoor space or storage. Some photos have been AI edited to remove personal belongings. Don't miss this great opportunity. Schedule your private showing today.
- Listing Status:
- Active
- Date Added:
- October 2, 2026
- Data Last Updated:
- October 4, 2026 at 11:48PM
- Listing Office:
- EXP Realty - Mark White & Associates : 269-600-4397
- Listing Agent:
- Paige Cook : 586-460-8902
- MLS ID:
- 61035671

- Style: Bungalow
- Other Structures: Porch
- Parking: Parking spaces: 1
- General: Vinyl SidingOne and One HalfBasement
- Road/Access: Paved
- Originating MLS: MiRealSource
- School District: Detroit City School District
- County: Wayne
- Zoning: W PENROD 188 & E 9 FT VAC ALLEY ADJ RICHLAND PARK SUB L41 P63 PLATSW C R 22/260 40 X 138
- Fencing: Fenced
- Water: Public
- Source: MiRealSource
This listing courtesy of Paige Cook , EXP Realty - Mark White & Associates
Monthly Payment
- Principal & Interest $
- Property Taxes $
- Home Insurance $
- VA Funding Fee $

 New - 2 days ago