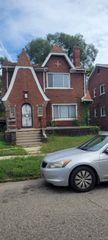
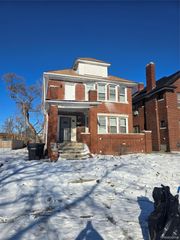
8090 Wetherby Street, Detroit, MI 48204
- 2 baths |
- 3,478 sqft
 Multi-Family Home
  Built in 1926
  3,485sqft lot
 —— car garage
  $29/sqft
  Listed 1 month ago
Property Description
This beautifully appointed all-brick two-family home at 8090 Weatherby in Detroit offers space, charm, and an incredible opportunity for an owner-occupant or investor! Each spacious unit features 2 bedrooms and 1 full bath, with comfortable layouts and plenty of room to make yourself at home. The lower unit boasts an awesome sitting porch, perfect for relaxing with your morning coffee, while the upper unit features an open balcony made for enjoying those warm Detroit summer evenings. Conveniently located close to Downtown Detroit and major expressways, making commuting, dining, entertainment, and everything the city has to offer easily accessible. Live in one unit and rent the other, add to your investment portfolio, or create the perfect multi-generational living setup. Two spacious units, classic brick construction, fantastic outdoor spaces, and a great Detroit location—8090 Weatherby is ready to welcome its next owner!
- Listing Status:
- Active
- Data Last Updated:
- September 23, 2026 at 6:43PM
- Listing Office:
- McNeal OBrien Team LLC : 2485947724
- Listing Agent:
- Tina R McNeal O'Brien : 2485947724
- MLS ID:
- 20261065509

- Style: ColonialDuplex
- Other Structures: CoveredPorchTerrace
- Pool: None
- Parking: On streetUnassigned
- General: BrickTwoBasementBlock
- Road/Access: Paved
- Originating MLS: Realcomp II Ltd
- School District: Detroit
- County: Wayne
- Zoning: E WETHERBY 16 HERBERT L BAKERS GREENFIELD GARDENS SUB L31 P15 PLATSW C R 16/209 30 X 115.92AW16I022137S
- Utilities: Above ground utilitiesCable available
- Water: Waterat street
- Sewer: Public sewerSewer at street
- Source: Realcomp II Ltd
This listing courtesy of Tina R McNeal O'Brien , McNeal OBrien Team LLC
Monthly Payment
- Principal & Interest $
- Property Taxes $
- Home Insurance $
- VA Funding Fee $