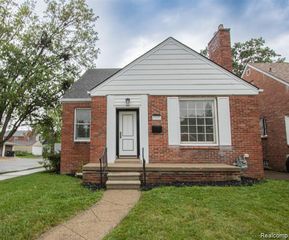
825 Algonquin Street, Detroit, MI 48215
- 3 beds |
- 2 baths |
- 1,620 sqft
 Single-Family Home
 Built in 1922
 3,920sqft lot
 1 car garage
 $136/sqft
 Listed 12 days ago
Property Description
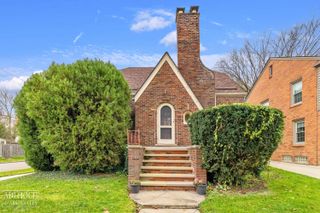
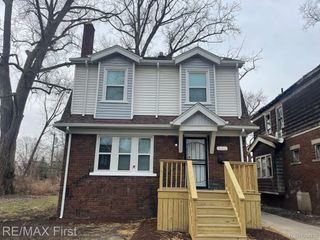
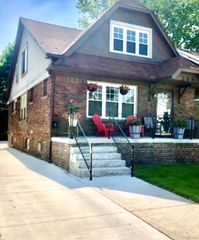
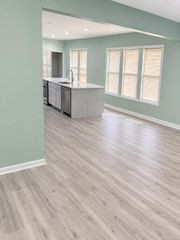
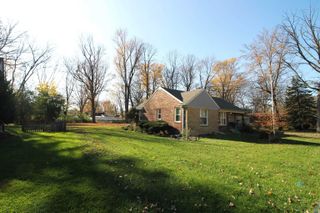
This 100 year old classic features many amenities, including new windows; new furnace with central air (for second floor); newer boiler (for first floor); two fully renovated baths; new kitchen with granite counters and all appliances; new first floor laundry with washer/dryer; new roof; new gutters with guards; new electrical; new glass block windows with vents; sump pump; backflow preventer; garage has a new roof, new siding, new door with opener, and a workshop with a wood burning stove and skylights! There is a 25x7 enclosed front porch; fenced yard; first floor office; it just keeps getting better and better...original oak floors restored (second floor); original oak post and lintel trim; seven inch base boards; the home honors the past...crafted with beauty and function. This well updated classic is waiting for you!
- Listing Status:
- Active
- Data Last Updated:
- November 19, 2026 at 4:41AM
- Listing Office:
- Sine & Monaghan LLC : 3138847000
- Listing Agent:
- Kevin P. Brennan : 3134144234
- MLS ID:
- 58050227012

- General: Workshop
- Style: Bungalow
- Other Structures: Porch
- Pool: None
- Parking: One car garageDetachedElectricityin garageGarageHeated garageGarage door opener
- Windows: Skylights
- General: Aluminum sidingOneAndOneHalfBasementBrick mortar
- Originating MLS: MiRealSource
- School District: Detroit
- County: Wayne
- Zoning: W ALGONQUIN 56 A M CAMPAU REALTY CO SUB L32 P87 PLATSW C R 21/405 40 X 10221047175
- Fencing: Fenced
- Water: Public
- Sewer: Public sewer
- Source: MiRealSource
This listing courtesy of Kevin P. Brennan , Sine & Monaghan LLC
Monthly Payment
- Principal & Interest $
- Property Taxes $
- Home Insurance $
- VA Funding Fee $

 New - 23 hours ago