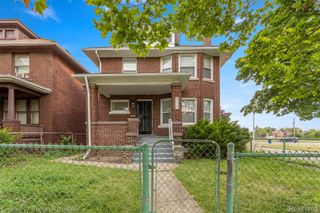
8337 John R Street, Detroit, MI 48202
- 3 beds |
- 2 baths |
- 1,800 sqft
 Single-Family Home
 Built in 1918
 1,307sqft lot
 —— car garage
 $1/sqft
 Listed 28 days ago
Property Description
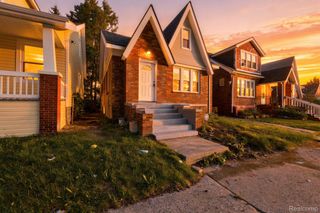
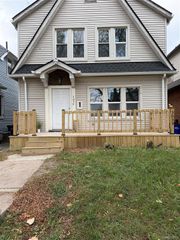
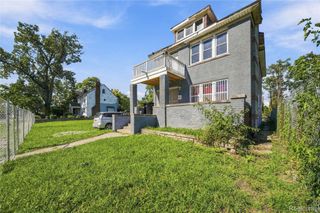
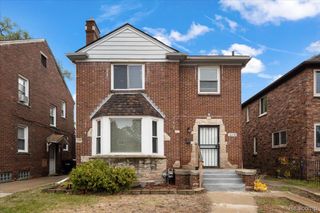
Step back in time and fall in love with 8337 John R St in Detroit, MI. This charming single-family residence, originally constructed in 1918, carries the kind of character that only a century of stories can provide. It is a home that invites you to bring your own personality and vision to its classic frame, offering a unique opportunity to curate a space that reflects your personal flair. With three bedrooms and 2 baths, you have the perfect canvas to design your dream sanctuaries. Whether you envision a primary suite, a vibrant home office, or a cozy guest room for friends, these versatile spaces are ready to adapt to whatever your heart desires. This home is more than just a structure; it is an invitation to write your own chapter in a house that has been standing tall since 1918. Reach out today to schedule your private tour and see how this 1918 classic can become the backdrop for your next great adventure.
- Listing Status:
- Active
- Data Last Updated:
- November 19, 2026 at 4:41AM
- Listing Office:
- Cosmopolitan Real Estate Svs : 3134330544
- Listing Agent:
- Tennitia M Wilson : 3134330544
- MLS ID:
- 20261086101

- General: Lighting
- Style: NeoclassicalTownhouse
- Other Structures: Porch
- Pool: None
- Parking: Assigned 1 spaceNo garage
- Roofing: Asphalt
- General: BrickTwoBasementBrick mortar
- Road/Access: Paved
- Originating MLS: Realcomp II Ltd
- School District: Detroit
- County: Wayne
- Zoning: S EUCLID N 20.33 FT OF S 61 FT 19-18 FRONTS ON JOHN R LOWES L8 P26 PLATSW C R 1/110 61.80 X 20.33W01I002526S003
- Utilities: Above ground utilities
- Water: PublicSeparate meters
- Sewer: Public sewer
- Source: Realcomp II Ltd
This listing courtesy of Tennitia M Wilson , Cosmopolitan Real Estate Svs
Monthly Payment
- Principal & Interest $
- Property Taxes $
- Home Insurance $
- VA Funding Fee $

 New - 2 days ago