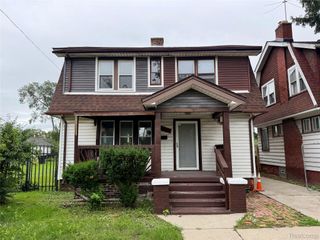
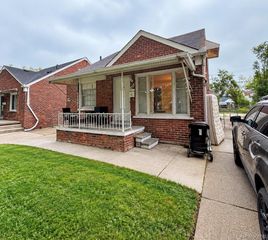
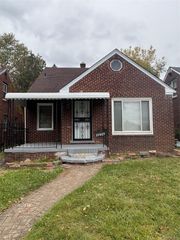
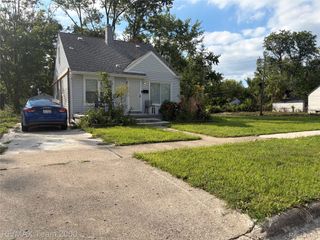
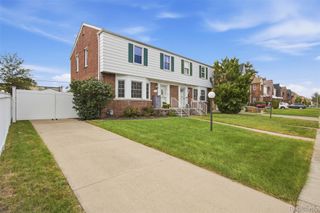
8527 Whitcomb Street, Detroit, MI 48228
- 3 beds |
- 2 baths |
- 1,807 sqft
 Single-Family Home
  Built in 1947
  3,920sqft lot
 1 car garage
  $71/sqft
  Listed 21 days ago
Property Description
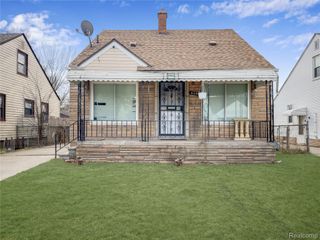
Welcome to 8527 Whitcomb Street, a classic 3-bedroom, 1.5-bath brick bungalow located in Detroit’s 48228 community. This charming home offers the timeless character and practical layout that make Detroit bungalows so desirable, with three bedrooms and a convenient half bath in addition to the full bath. The brick exterior provides lasting curb appeal, while the bungalow floor plan offers comfortable living spaces and plenty of opportunity to make the home your own. Whether you're looking for a primary residence or an investment opportunity, this property offers a solid foundation and excellent potential. Conveniently located near local shopping, dining, schools, parks, major roadways, and everyday amenities, 8527 Whitcomb Street puts you close to everything you need. Bring your vision and turn this classic Detroit bungalow into your next home or investment! All information is estimated, interested parties to verify all information prior to closing. No one day codes will be given. No asigns.
- Listing Status:
- Active
- Data Last Updated:
- September 23, 2026 at 3:42AM
- Listing Office:
- Metropolitan Real Estate : 3132776453
- Listing Agent:
- Mike Shannon : 3132776453
- MLS ID:
- 20261070764

- General: Awnings
- Style: Bungalow
- Pool: None
- Parking: Oneand half car garageDetached
- General: BrickOneAndOneHalfBasementBlock
- Road/Access: Paved
- Originating MLS: Realcomp II Ltd
- School District: Detroit
- County: Wayne
- Zoning: W WHITCOMB 811 AND E 8 FT OF VAC ALLEY ADJ FRISCHKORNS W CHICAGO BLVD SUB L46 P11-2 PLATSW C R 22/540 35 X 113W22I048289S
- Water: Public
- Sewer: Public sewer
- Source: Realcomp II Ltd
This listing courtesy of Mike Shannon , Metropolitan Real Estate
Monthly Payment
- Principal & Interest $
- Property Taxes $
- Home Insurance $
- VA Funding Fee $

 New - 22 hours ago