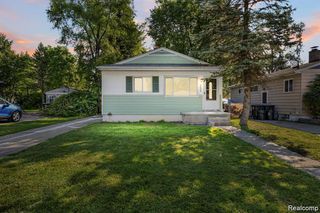
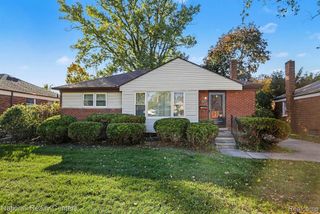
8550 W Outer Drive, Detroit, MI 48219
- 3 beds |
- 2 baths |
- 1,788 sqft
 Single-Family Home
 Built in 1941
 4,792sqft lot
 2 car garage
 $1/sqft
 Listed 20 days ago
Property Description
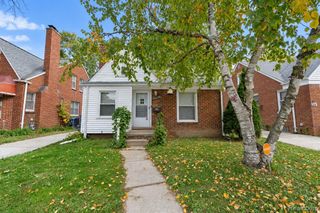
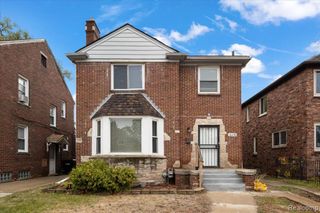
Welcome home to this beautifully updated 3-bedroom, 2-bath brick bungalow offering approximately 1,500 square feet of comfortable living space! This move-in-ready home combines classic charm with modern finishes throughout. Step inside to a bright and inviting living room featuring gorgeous hardwood floors, abundant natural light, and a cozy fireplace. The updated kitchen showcases a stylish subway tile backsplash, butcher block countertops, and ample space for cooking and entertaining. Enjoy generously sized bedrooms, a full basement with an additional full bathroom, and plenty of storage space. Recent improvements include a newer roof on both the home and garage, completed within the last two years. This home is ready for its next tenant! Monthly Rent is $2,250 and Security Deposit is $3,375. Lease Term is a Minimum 12 months. Credit Score Minimum is 600. Gross monthly household income must be at least 3 times the monthly rent. Minimum 2 years with the same employer. No prior evictions and No bankruptcies within the last 2 years. No pets. Will consider section 8. Property is under 24-hour surveillance. All showings must be accompanied by a licensed real estate agent. No exceptions!
- Listing Status:
- Active
- Date Added:
- October 29, 2026
- Data Last Updated:
- November 19, 2026 at 5:46AM
- Listing Office:
- EXP Realty Main : 888-501-7085
- Listing Agent:
- Sade Harper : 586-252-8141
- MLS ID:
- 61042901

- Style: Bungalow
- Parking: Parking spaces: 2
- General: BrickOne and One HalfBasement
- Road/Access: Paved
- Originating MLS: MiRealSource
- School District: Detroit City School District
- County: Wayne
- Zoning: N OUTER DR 1476 BROOKLINE SUB NO 5 L44 P31 PLATSW C R 22/425 40 X 116
- Fencing: Fenced
- Water: Public
- Source: MiRealSource
This listing courtesy of Sade Harper , EXP Realty Main
Monthly Payment
- Principal & Interest $
- Property Taxes $
- Home Insurance $
- VA Funding Fee $