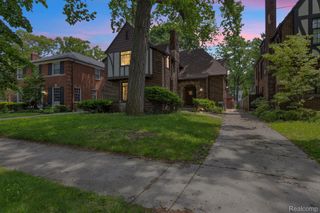
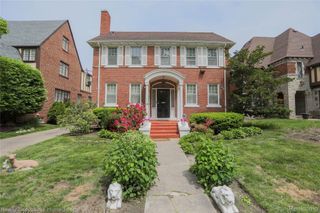
862 Atkinson Street, Detroit, MI 48202
- 4 beds |
- 5 baths |
- 3,475 sqft
 Single-Family Home
  Built in 1905
  5,227sqft lot
 —— car garage
  $115/sqft
  Listed 2 days ago
Property Description
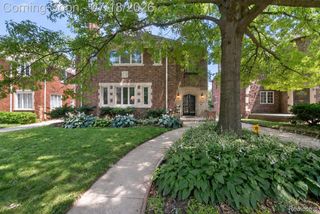
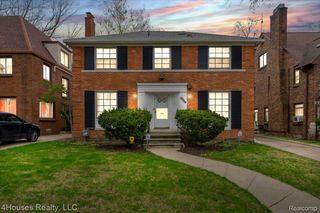
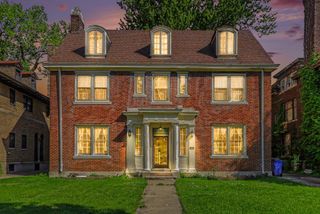
Timeless Detroit Character together with Contemporary Luxury. Welcome to 862 Atkinson Street, where historic Detroit architecture meets sophisticated modern design. Thoughtfully renovated from top to bottom, this exceptional home preserves the craftsmanship and character that make classic homes so desirable while seamlessly incorporating today's most sought-after finishes. Rich exposed brick walls create warmth and architectural interest throughout, serving as a striking backdrop to the home's clean, contemporary aesthetic. The custom banquette seating in the dining area with built-in storage offers the perfect blend of style and functionality, creating an inviting space for everyday meals or entertaining guests while maximizing storage. The beautifully redesigned kitchen features sleek cabinetry, premium finishes, and modern fixtures that complement the home's historic charm. Every bathroom has been completely transformed with designer tile, upscale vanities, elegant gold accents, and spa-inspired finishes, including a luxurious primary suite complete with its own private ensuite bath. Spacious bedrooms, updated lighting, and refined details throughout create a bright, welcoming atmosphere that feels both timeless and current. This is a home where no detail has been overlooked—from the preserved original character to the thoughtfully curated contemporary updates. Whether you're entertaining friends, enjoying quiet evenings at home, or simply appreciating the craftsmanship around you, 862 Atkinson delivers a living experience that is both distinctive and unforgettable. Experience the perfect balance of Detroit's architectural heritage and modern luxury in one beautifully reimagined home.
- Listing Status:
- Coming Soon
- Data Last Updated:
- July 21, 2026 at 3:42AM
- Listing Office:
- EXP Realty Main : 8885017085
- Listing Agent:
- Danny Peterson : 8104236669
- MLS ID:
- 20261055626

- Appliances: Exhaust fanFree standing gas rangeFree standing refrigeratorMicrowaveRange hoodStainless steel appliancesWine cooler
- Laundry: Electric dryer hookupLaundry roomWasher hookup
- Basement: Partially finished
- A/C: Ceiling fansCentral air
- Heating: Forced airNatural gas
- Fireplace: Living roomWood burningFireplace
- Style: Colonial
- Pool: None
- Parking: No garage
- General: BrickVinyl sidingThreeBasementPoured
- Road/Access: AlleyPaved
- Originating MLS: Realcomp II Ltd
- School District: Detroit
- County: Wayne
- Zoning: PROPERTY EXEMPT FROM AD VALOREM TAXES AND ASSESSED ON THE SPECIAL ACT ROLL PURSUANT TO PA 261 OF 2003 EXPIRING 12/30/2023. N ATKINSON 550 VOIGT PARK SUB L22 P94 PLATSW C R 4/90 40 X 133.50W04I002557S
- Water: PublicWaterat street
- Sewer: Public sewer
- Source: Realcomp II Ltd
This listing courtesy of Danny Peterson , EXP Realty Main
Monthly Payment
- Principal & Interest $
- Property Taxes $
- Home Insurance $
- VA Funding Fee $