8740 2nd Avenue, Detroit, MI 48202
- 3 beds |
- 3 baths |
- 1,860 sqft
 Condominium
  Built in 2026
  —— sqft lot
  2 car garage
  $253/sqft
  Listed 13 days ago
Property Description
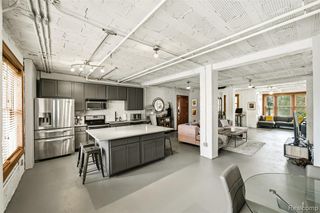
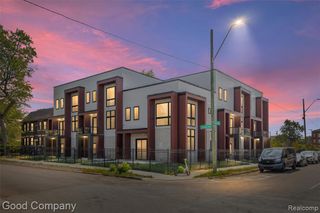
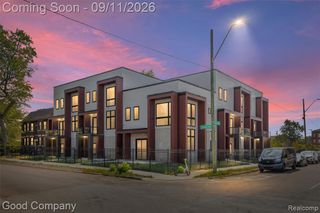
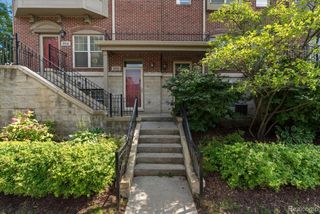
Welcome to Piety Hill Condominiums, an exclusive collection of six newly constructed townhomes in Detroit's historic Piety Hill neighborhood. This three story residence features 10-foot ceilings, expansive windows, wide-plank flooring, and warm wood finishes. The open kitchen centers around a waterfall-edge quartz island with stainless steel appliances and generous cabinetry, flowing into the dining and living areas with access to a private balcony. Upstairs, the primary suite and secondary bedroom offer comfortable private retreats alongside contemporary bathrooms with floating vanities, dedicated laundry, and linen storage. Quality features include solid-core interior and exterior doors, soft-close kitchen cabinetry, Carrier HVAC equipment, Pella windows and a Pella sliding glass door, waterproof luxury vinyl plank flooring, a floating staircase, and hookups for either a gas or electric stove. **Build your dream home! Five additional condos available. Finish selections, availability, and pricing may vary.** Residences range from 1,444-1,905 square feet with attached 1- or 2-car garages. Ideally positioned near the popular North End and New Center neighborhoods, Piety Hill Condominiums offers contemporary new construction with convenient access to some of Detroit's most dynamic areas, plus the added value of a 15-year NEZ property tax abatement. With only six residences, this is a limited opportunity to own distinctive new construction in the heart of the city. Schedule your private tour and experience Piety Hill Condominiums. **ADDITIONAL UNITS AVAILABLE IN WHITE BOX CONDITION. TRIM AND OPTIONS TO BE CHOSEN PRIOR TO CLOSE. CONTACT LISTING AGENT FOR PRICING AND DETAILS**
- Listing Status:
- Active
- Date Added:
- September 11, 2026
- Data Last Updated:
- September 24, 2026 at 3:48AM
- Listing Office:
- Good Company : 248-733-5811
- Listing Agent:
- Darrin Fendley : 248-342-9334
- MLS ID:
- 61029067

- General: Balcony
- Style: Colonial
- Other Structures: Patio
- Parking: Parking spaces: 2
- General: BrickWood SidingMore than 2 StoriesSlab
- Road/Access: Paved
- HOA Amenities: Maintenance GroundsSnow RemovalTrashWaterMaintenance StructureSewer300.0Monthly
- Golf: Private Entry
- Originating MLS: MiRealSource
- School District: Detroit City School District
- County: Wayne
- Zoning: E SECOND UNIT 5 WAYNE COUNTY CONDO PLAN NO. 1222 "GLADSTONE 6" RECORDED L58418 P1164W C R 1462 SQFT 16.667% SPLIT ON 02/07/2024 FROM 02001342-3;
- Water: Public
- Source: MiRealSource
This listing courtesy of Darrin Fendley , Good Company
Monthly Payment
- Principal & Interest $
- Property Taxes $
- Home Insurance $
- VA Funding Fee $