$65,000
8900 E Jefferson Avenue 112, Detroit, MI 48214
- 2 beds |
- 1 bath |
- 800 sqft
 Condominium
  Built in 1955
  —— sqft lot
  6 car garage
  $81/sqft
  Listed 4 months ago
Property Description
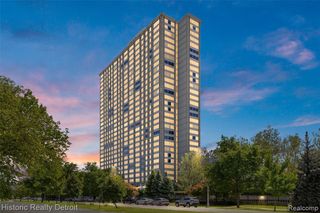

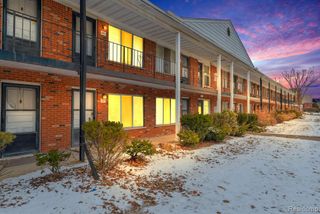
Wow! What a view- water view from all rooms!! Prime opportunity to own a waterfront co-op condo on the Detroit River. 2Bedroom/1Bath with waterfront views! This light-filled condo is easily accessible to the city-Waterfront, Riverwalk, dining, shopping, Sports venues, and entertainment! Don't miss this opportunity! View and easy access to Belle Isle Park! Located near the US- Canada border. Appliances included. Building provides gathering space, fitness center, and community laundry. BATVAI. Some photos may have been digitally modified. Sold as is. Estate
- Listing Status:
- Active
- Date Added:
- February 27, 2026
- Data Last Updated:
- July 21, 2026 at 8:45PM
- Listing Office:
- Century 21 Curran & Oberski : 248-264-1700
- Listing Agent:
- Donna Bousson : 248-515-1843
- MLS ID:
- 60972454

- Pool: In Ground
- Parking: Parking spaces: 6
- General: BrickOne
- Road/Access: Paved
- HOA Amenities: ElectricityGasMaintenance GroundsSnow RemovalTrashWater918.0Monthly
- Golf: Fitness CenterGatedSecurity
- Originating MLS: MiRealSource
- School District: Detroit City School District
- County: Wayne
- Zoning: S E JEFFERSON THAT PT OF LOTS 7 THRU 4 DESC AS BEG AT A PTE DIST N 43D 27M 26S E 41.10 FT TH S 28D 08M 19S E 685.96 FT FROM NW COR SD LOT 4 TH N 61D 51M 41S E 309.80 FT TH S 28D 15M 20S E 615.25 FT TH S 61D 50M 50S W 93.37 FT TH S 28D 08M 19S E 100 F T TH S 61D 50M 50S W 217.69 FT TH N 28D 08M 19S W 715.33 FT TO P O B ALBERT CRANES PLAT L2 P28 PLATSW C R 19/5 212769 SQ FT
- View: WaterView
- Water: Public
- Source: MiRealSource
This listing courtesy of Donna Bousson , Century 21 Curran & Oberski
Monthly Payment
$Est. Payment
- Principal & Interest $
- Property Taxes $
- Home Insurance $
- VA Funding Fee $