$990
8900 E Jefferson Avenue 1516, Detroit, MI 48214
- 1 bed |
- 1 bath |
- 625 sqft
 Condominium
  Built in 1955
  —— sqft lot
  —— car garage
  $2/sqft
  Listed 16 days ago
Property Description
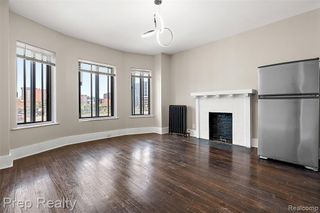
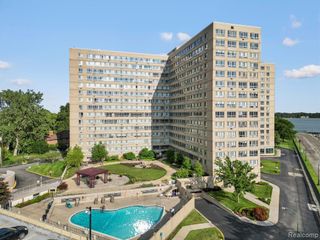
MOTIVATED SELLER!!! BRING YOUR BEST OFFER!! Welcome home to this cozy high-rise condo that overlooks Detroit River and Marina. Enjoy the spectacular view of the morning sunrise and evening sunset from your living room or bedroom. This building offers so many amenities including an outdoor swimming pool, BBQ area, gazebo, gated entrance, 24 hour security, hair salon, fitness center, and front desk attendant. Located minutes away from Belle Isle and Downtown Detroit. This is a co-op, $250 (non-refundable) application fee must be submitted, and board must approve. Pets up to 25lbs are permitted. Schedule your showing today! Immediate occupancy!
- Listing Status:
- Active
- Date Added:
- August 3, 2026
- Data Last Updated:
- August 20, 2026 at 1:45PM
- Listing Office:
- RE/MAX First : 248-375-4000
- Listing Agent:
- Mark Poloney : 248-250-0189
- MLS ID:
- 61017269

- General: Built-in Barbecue
- Pool: In Ground
- Parking: Parking spaces: 0
- General: BrickOneSlab
- Road/Access: Paved
- HOA Amenities: Maintenance Grounds726.0Monthly
- Golf: Fitness Center
- Originating MLS: MiRealSource
- School District: Detroit City School District
- County: Wayne
- Zoning: S E JEFFERSON THAT PT OF LOTS 7 THRU 4 DESC AS BEG AT A PTE DIST N 43D 27M 26S E 41.10 FT TH S 28D 08M 19S E 685.96 FT FROM NW COR SD LOT 4 TH N 61D 51M 41S E 309.80 FT TH S 28D 15M 20S E 615.25 FT TH S 61D 50M 50S W 93.37 FT TH S 28D 08M 19S E 100 FT TH S 61D 50M 50S W 217.69 FT TH N 28D 08M 19S W 715.33 FT TO P O B ALBERT CRANES PLAT L2 P28 PLATSW C R 19/5 212769 SQ FT
- Water: Public
- Source: MiRealSource
This listing courtesy of Mark Poloney , RE/MAX First
Monthly Payment
$Est. Payment
- Principal & Interest $
- Property Taxes $
- Home Insurance $
- VA Funding Fee $