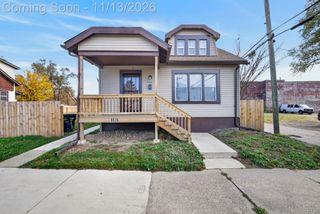
8973 Birwood Street, Detroit, MI 48204
- 4 beds |
- 3 baths |
- 2,600 sqft
 Single-Family Home
 Built in 1931
 4,792sqft lot
 —— car garage
 $69/sqft
 Listed 1 month ago
Property Description
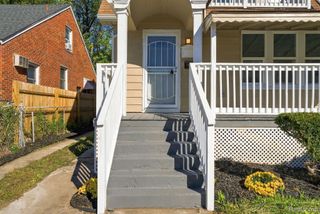
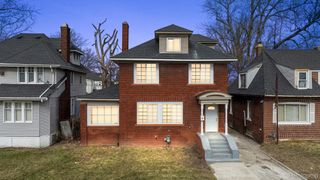
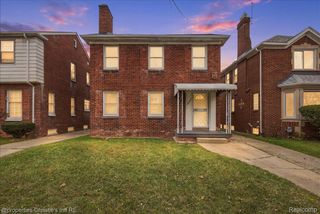
Fully Renovated Corner Home! Completely gutted and remodeled from top to bottom, this spacious two-story colonial offers an impressive amount of living space and updates! Featuring 4 genuine bedrooms, a bonus room/loft with potential for a 5th bedroom, and a finished basement with a second kitchen and potential for a 6th bedroom. With 3 full bathrooms, including one on each level, this home offers flexibility for a variety of living arrangements. Extensive updates include a new roof, new porch, new windows, new basement glass block windows, new flooring, updated electrical and plumbing, fresh paint throughout, new kitchens, new bathrooms, and much more. Generous sized rooms throughout home, Central air conditioning to be installed by the seller for the buyer by closing. An adjacent vacant lot is also available for just $100 to owner-occupants through the Next Door program, offering an additional opportunity for outdoor space. With extensive renovations, multiple living areas, and exceptional flexibility, this home is ready for its next owner to make it their own! Added sq ftg with closets removed and attic space opened. Short-term Land contract available.
- Listing Status:
- Active
- Data Last Updated:
- November 19, 2026 at 7:42AM
- Listing Office:
- RE/MAX Team 2000 : 3135610900
- Listing Agent:
- Sada A Hojaij : 3136758888
- MLS ID:
- 20261081841

- Style: Colonial
- Other Structures: CoveredPorch
- Pool: None
- Parking: No garage
- General: BrickTwoBasementBlock
- Road/Access: Paved
- Originating MLS: Realcomp II Ltd
- School District: Detroit
- County: Wayne
- Zoning: W BIRWOOD 602 B E TAYLORS MIDDLEPOINT SUB L34 P67 PLATSW C R 18/376 35 X 136.68AW18I017034S
- Water: PublicWaterat street
- Sewer: Public sewerSewer at street
- Source: Realcomp II Ltd
This listing courtesy of Sada A Hojaij , RE/MAX Team 2000
Monthly Payment
- Principal & Interest $
- Property Taxes $
- Home Insurance $
- VA Funding Fee $


 New - 1 day ago