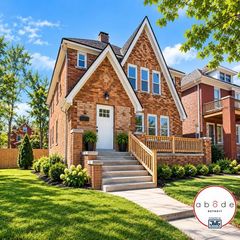
903 Burlingame Street, Detroit, MI 48202
- 4 beds |
- 3 baths |
- 1,920 sqft
 Single-Family Home
  Built in 1912
  4,792sqft lot
 —— car garage
  $161/sqft
  Listed 2 days ago
Property Description
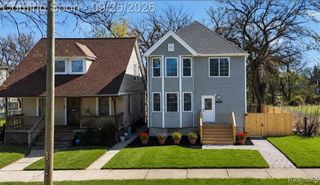
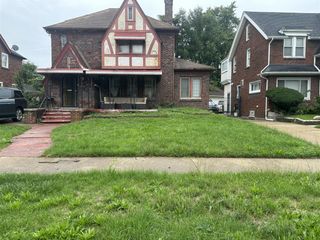
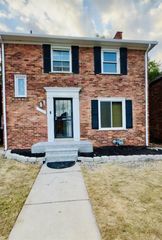
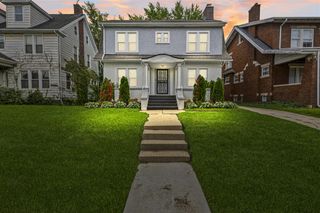
Freshly updated and filled with natural light, this spacious Woodward Village home offers a clean, modern feel with room to make it your own. The open main level features warm wood engineered flooring, a bright living room with fireplace, formal dining space, and the star of the floor plan: an open and updated kitchen with white shaker cabinetry, and peninsula with a statement range hood. A spacious rear family room adds even more flexibility for everyday living and entertaining. Upstairs, find 4 bedrooms, 2 full baths, including a large primary bedroom suite. Contemporary finishes continue throughout the bathrooms, including stylish tile. With a refreshed interior, flexible floor plan, and multiple living spaces, 903 Burlingame brings together classic Detroit character and modern updates. Located in an NEZ-Homestead tax abatement district, enjoy a discount on taxes as an owner-occupant. Fully updated with new electrical, plumbing, heating and cooling, roof, exterior, kitchen, baths and flooring. Full-gut renovation. Brand new water heater, furnaces, ductwork and central air condenser will be installed prior to the closing.
- Listing Status:
- Active
- Date Added:
- September 23, 2026
- Data Last Updated:
- September 25, 2026 at 10:45PM
- Listing Office:
- Berkshire Hathaway HomeServices The Loft Warehouse : 313-658-6400
- Listing Agent:
- Jan Dijkers : 313-319-1370
- MLS ID:
- 61032862

- Style: Traditional
- Other Structures: Porch
- Parking: Parking spaces: 0
- General: BrickVinyl SidingTwoBasement
- Road/Access: Paved
- Originating MLS: MiRealSource
- School District: Detroit City School District
- County: Wayne
- Zoning: S BURLINGAME 47 BURLINGAME AVE SUB L24 P25 PLATSW C R 4/93 40 X 124
- Water: Public
- Source: MiRealSource
This listing courtesy of Jan Dijkers , Berkshire Hathaway HomeServices The Loft Warehouse
Monthly Payment
- Principal & Interest $
- Property Taxes $
- Home Insurance $
- VA Funding Fee $

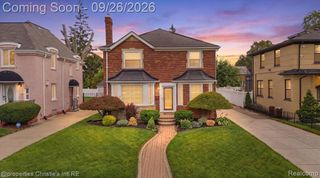
 New - 1 day ago