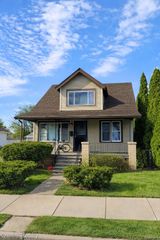
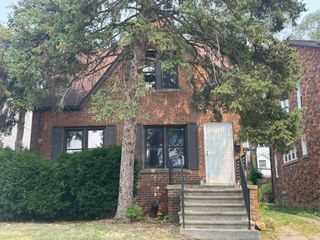
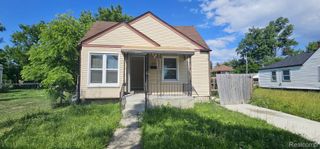
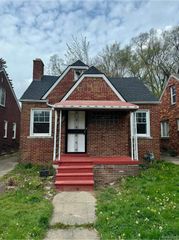
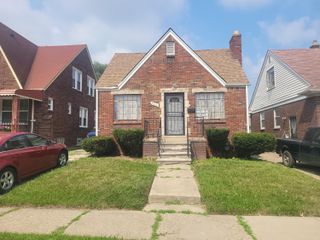
9091 Warwick Street, Detroit, MI 48228
- 3 beds |
- 1 bath |
- 1,071 sqft
 Single-Family Home
  Built in 1946
  5,227sqft lot
 1 car garage
  $65/sqft
  Listed 3 months ago
Property Description
Welcome to 9091 Warwick—a solid 3-bedroom, 1-bath brick home located in Detroit’s Warrendale neighborhood, a stable and high-demand rental area on the city’s west side. This tenant-occupied property is professionally managed and currently generating $1,050/month in rent, with market rents estimated between $1,200–$1,400, offering immediate cash flow with strong upside potential. The lease is month-to-month, providing flexibility for future rent adjustments or occupancy plans. Leases and ledgers are available upon request—please reach out for additional details. Accepted offer prior to showing. Package opportunity available—seller is offering a portfolio including this property along with 1601 S Bassett St, Detroit, MI 48217 (not yet listed on the MLS); 19944 Hull St, Highland Park, MI 48203; 3952 Stockton St, Detroit, MI 48234, 8294 Rosemont Ave, Detroit, MI 48228. Contact listing agent for full details. Don’t miss the opportunity to add a durable brick asset in a well-established neighborhood to your portfolio.
- Listing Status:
- Pending
- Data Last Updated:
- July 21, 2026 at 10:42PM
- Listing Office:
- S&P Realty : 7343337219
- Listing Agent:
- T J Brisbois : 7348759448
- MLS ID:
- 20261022359

- Laundry: Gas dryer hookupWasher hookup
- Basement: Unfinished
- Heating: Forced airNatural gas
- General: Lighting
- Style: Bungalow
- Other Structures: Porch
- Pool: None
- Parking: One car garageDetached
- Roofing: Asphalt
- General: BrickOneAndOneHalfBasementBlock
- Road/Access: Paved
- Originating MLS: Realcomp II Ltd
- School District: Detroit
- County: Wayne
- Zoning: W WARWICK 134 AND E 9 FT VAC ALLEY ADJ FITZPATRICKS VILLAS SUB L54 P23 PLATSW C R 22/596 40 X 133W22I086593S
- Fencing: Back yard
- Water: Public
- Sewer: Public sewer
- Source: Realcomp II Ltd
This listing courtesy of T J Brisbois , S&P Realty
Monthly Payment
- Principal & Interest $
- Property Taxes $
- Home Insurance $
- VA Funding Fee $

 New - 18 hours ago