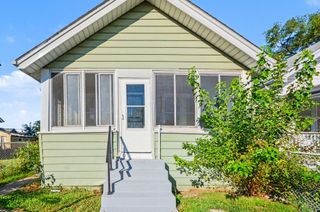
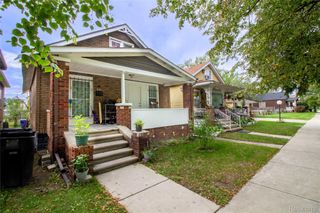
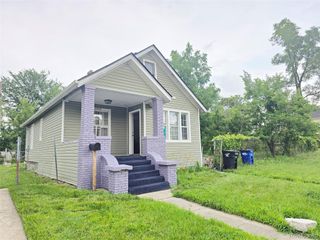
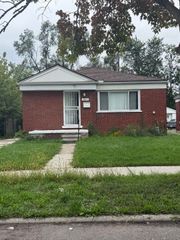
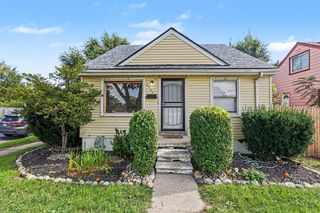
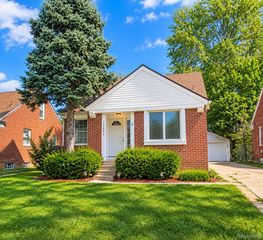
9632 Yellowstone Street, Detroit, MI 48204
- 2 beds |
- 1 bath |
- 916 sqft
 Single-Family Home
  Built in 1900
  3,049sqft lot
 1 car garage
  $115/sqft
  Listed 10 days ago
Property Description
Welcome home to this beautifully remodeled 2-bedroom, 1-bath home, thoughtfully updated from top to bottom in 2025! Step inside to a bright, refreshed interior featuring a comfortable living room, dedicated dining room, updated kitchen, and a versatile second-floor bonus room perfect for additional sleeping space, a home office, playroom, or whatever suits your needs. A full basement provides even more space and storage. The extensive renovation includes a new roof, siding, gutters, downspouts, flooring, paint, mechanicals, plumbing, electrical, and more, plus the entire sewer line has been replaced for added peace of mind. Outside, a brand-new 1.5-car garage adds even more convenience and value. Washer, dryer, and gas range are included, making this home truly move-in ready. Neither adjacent side lot is included in the sale. The fenced side lot may potentially be available for purchase through the Detroit Land Bank Authority. Schedule your showing and come see everything this beautifully updated home has to offer!
- Listing Status:
- Active
- Data Last Updated:
- October 5, 2026 at 2:42AM
- Listing Office:
- Century 21 Curran & Oberski : 3132747200
- Listing Agent:
- Susana Grimaldo-Torres : 3132905518
- MLS ID:
- 20261077568

- Style: Bungalow
- Pool: None
- Parking: Oneand half car garageDetached
- General: Vinyl sidingOneAndOneHalfBasementBlock
- Road/Access: Paved
- Originating MLS: Realcomp II Ltd
- School District: Detroit
- County: Wayne
- Zoning: E YELLOWSTONE 6 EXC ALLEY AS OP BLK 18 RAVENSWOOD SUB L10 P81 PLATSW C R 14/179 30 X 102W14I012589S
- Water: Public
- Sewer: Public sewer
- Source: Realcomp II Ltd
This listing courtesy of Susana Grimaldo-Torres , Century 21 Curran & Oberski
Monthly Payment
- Principal & Interest $
- Property Taxes $
- Home Insurance $
- VA Funding Fee $