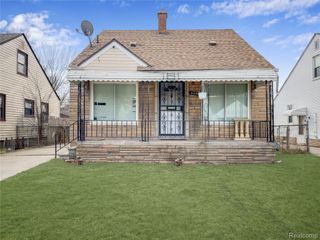
9900 Terry Street, Detroit, MI 48227
- 3 beds |
- 2 baths |
- 1,986 sqft
 Single-Family Home
 Built in 1940
 4,356sqft lot
 —— car garage
 $73/sqft
 Listed 8 days ago
Property Description
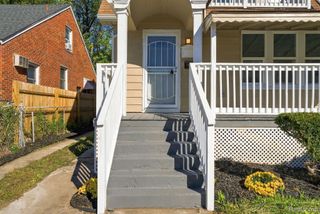
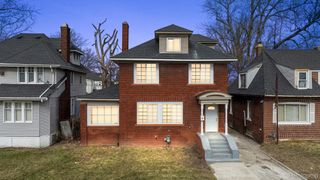
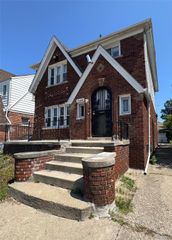
This beautiful two-story brick home offers an excellent opportunity for both homeowners and investors. Move-in ready, with plenty of space and possibilities! 3 bedrooms located on the second floor. 1 full bathroom on the second floor, spacious living room with a functional fireplace, perfect for relaxing and entertaining, Separate dining room and kitchen, Additional room on the first floor, ideal for a home office, family room, or entertainment space, Large unfinished basement featuring an additional full bathroom, providing extra living space and convenience. Outdoor Features & Additional Amenities: Large corner lot. Fenced front yard offering additional privacy. Backyard patio, perfect for enjoying time with family and friends. Separate storage building located behind the house. Spacious parking area with room for more than 3 vehicles. A home with so much to offer! Enjoy the space, comfort, and versatility of this property, whether you're looking for your next home or a great investment opportunity. The property is monitored 24 hours a day, 7 days a week.
- Listing Status:
- Active
- Data Last Updated:
- November 19, 2026 at 4:41AM
- Listing Office:
- EXP Realty Main : 8885017085
- Listing Agent:
- Olga Ruiz : 3135053959
- MLS ID:
- 20261091081

- Style: Colonial
- Other Structures: Patio
- Pool: None
- Parking: No garageParking pad
- General: BrickTwoBasementBrick mortar
- Road/Access: Highway
- Originating MLS: Realcomp II Ltd
- School District: Detroit
- County: Wayne
- Zoning: E TERRY 52 WEST CHICAGO BLVD SUB L41 P21 PLATSW C R 22/567 40 X 107.80AW22I042847S
- Water: Public
- Sewer: Public sewer
- Source: Realcomp II Ltd
This listing courtesy of Olga Ruiz , EXP Realty Main
Monthly Payment
- Principal & Interest $
- Property Taxes $
- Home Insurance $
- VA Funding Fee $

 New - 23 hours ago