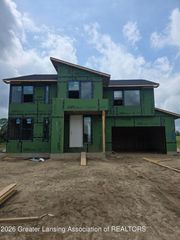
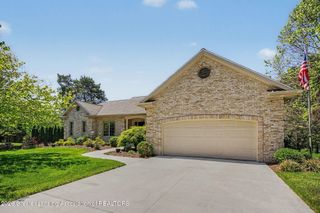
2531 Fedewood, Dewitt, MI 48820
- 4 beds |
- 4 baths |
- 2,654 sqft
 Single-Family Home
  Built in 2026
  0.35acre lot
 3 car garage
  $226/sqft
  Listed 10 days ago
Property Description
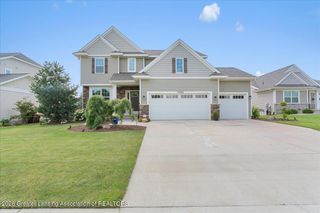
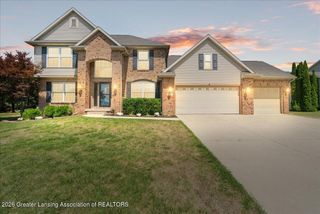
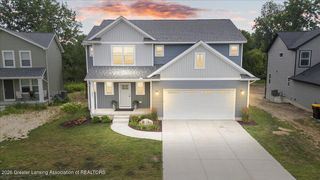
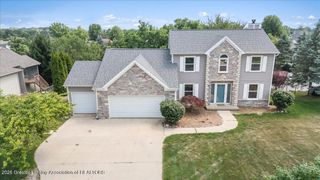
Welcome to this stunning newly built home, where thoughtful design, high-end finishes, and timeless style come together beautifully. Offering 4 bedrooms and 3.5 bathrooms, this home features an ideal layout with a main-floor primary suite complete with a custom closet, along with a separate mother-in-law suite on the main level, offering incredible flexibility for guests or multigenerational living. The home is flooded with natural light thanks to oversized windows throughout, highlighting the beautiful finishes and spacious open feel. Nine-foot ceilings extend throughout the entire home, adding to the bright and airy atmosphere. Upstairs, you'll find two additional bedrooms, a full bathroom, and a bonus living space that offers the perfect spot for a playroom, office, or additional lounge area. The partially finished basement provides even more potential and is already prepared for a future 5th bedroom and 4th full bathroom. Enjoy the outdoors from the gorgeous covered front porch or spacious covered back deck, perfect for relaxing or entertaining while taking in the mature trees surrounding the property. Every detail of this home was thoughtfully selected, from the high-end finishes to the functional floor plan. Located in DeWitt Township and within the DeWitt School District, this home offers the benefit of lower township taxes while still being conveniently located near everything DeWitt has to offer. A rare opportunity to own a brand-new home with exceptional space, flexibility, and room to grow. Schedule your showing today!
- Listing Status:
- Active
- Date Added:
- August 10, 2026
- Data Last Updated:
- August 20, 2026 at 12:38PM
- Listing Office:
- RE/MAX Real Estate Professionals Dewitt : 517-669-8118
- Listing Agent:
- Missy Lord : 517-624-7653
- MLS ID:
- 298350
- Roofing: Shingle
- Windows: Double Pane Windows
- General: Vinyl SidingStoneTwoPermanent1430.0
- Originating MLS: Greater Lansing Association of REALTORS®
- School District: DeWitt
- County: Clinton
- Zoning: LOT 97 CREEPING BROOK ESTATES NO. 7SEC 5T5NR2W. FROM 050-005-100-045-51 FOR 2004 ROLL.19-050-175-000-097-00
- View: Neighborhood
- Current Use: Primary
- Utilities: 200+ Amp Service
- Water: Public
- Sewer: Public Sewer
- Source: Greater Lansing Association of REALTORS®
This listing courtesy of Missy Lord , RE/MAX Real Estate Professionals Dewitt
Monthly Payment
- Principal & Interest $
- Property Taxes $
- Home Insurance $
- VA Funding Fee $

Location
Similar Listings Nearby