4950 Westwind Drive, Dexter Twp, MI 48130
- 3 beds |
- 3 baths |
- 1,370 sqft
 Single-Family Home
  Built in 1976
  1.52acre lot
 3 car garage
  $336/sqft
  Listed 16 days ago
Property Description
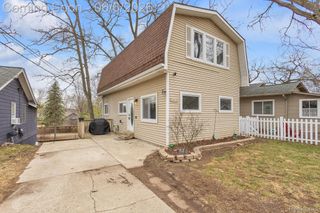
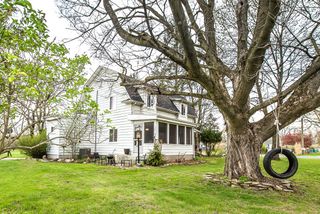
Welcome home to this beautifully updated 3-bedroom, 3 full-bath home on 1.5 peaceful acres in the highly sought-after Dexter School District. The entire entry level has been thoughtfully renovated, featuring beautifully remodeled full bathrooms and a stunning kitchen completed in 2025 with modern finishes and exceptional functionality. The spacious primary suite includes accessibility features designed for comfort and convenience. Outside, enjoy plenty of room to relax, garden, or entertain while taking advantage of the additional 1.5-car garage/barn--perfect for hobbies, storage, or workshop space. Combining tasteful updates, flexible living, and a picturesque setting, this move-in-ready property offers the ideal blend of country charm and modern convenience, just minutes from downtown Dexter, metro parks, with easy access to the major highways.
- Listing Status:
- Active
- Date Added:
- August 6, 2026
- Data Last Updated:
- August 20, 2026 at 7:43AM
- Listing Office:
- Keller Williams Ann Arbor Mrkt : 7349959400
- Listing Agent:
- Kevin Daum : 7346045055
- MLS ID:
- 81026040543

- General: Spa hottubOtherSecond garage
- Style: Ranch
- Other Structures: DeckPorch
- Parking: AggregateAttachedConcreteDetachedGarage door opener
- Roofing: Shingle
- Windows: Insulated windows
- General: Vinyl sidingBasement
- Road/Access: Private road
- HOA Amenities: Other240.0Annually
- Originating MLS: Greater Metropolitan Association of REALTORS
- School District: Dexter
- County: Washtenaw
- Zoning: OWNER REQUEST ***FROM 0426200008 06/29/95 DE 26-5B-2B-3 PCLD0426200046
- Utilities: Cable connectedNatural gas connectedPhone connected
- Water: Well
- Sewer: Septic tank
- Source: Greater Metropolitan Association of REALTORS
This listing courtesy of Kevin Daum , Keller Williams Ann Arbor Mrkt
Monthly Payment
- Principal & Interest $
- Property Taxes $
- Home Insurance $
- VA Funding Fee $