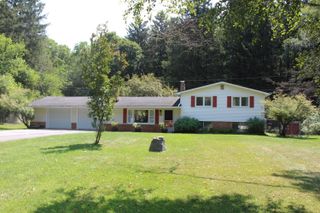
5801 N Territorial Road, Webster Twp, MI 48130
- 2 beds |
- 2 baths |
- 1,773 sqft
 Single-Family Home
  Built in 1955
  2.07acre lot
 2 car garage
  $257/sqft
  Listed 1 month ago
Property Description
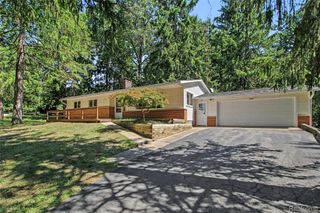
Delight your inner gardener in this charming brick ranch set in a lush two acres with mature fruit trees, raised vegetable beds and an attached greenhouse providing passive solar heat. The property is surrounded by trees on three sides, offering privacy to its owners. This 1955 home has retained the best of its vintage characteristics with a welcoming front porch, plaster walls, arched doorways, cozy fireplace with wood burning stove and solid wooden doors. The interior has also received updates for modern living: maple cabinets and flooring in the kitchen, granite countertops, new refrigerator (2025), updated bath and fresh carpet. The large front picture window brings the outdoors in with natural light and views of birds, gardens and wildlife. The open plan living space between kitchen, living and dining room creates an easy flow to the cozy interior. The walk up attic is exceptionally large and ready for finishing as additional living space, perfect for home office or rec room.he attic is equipped with a mini-split providing heating and cooling, and the ventilation has been recently updated. This home is a must see to experience for yourself the cozy, welcoming feeling that makes this home so charming.
- Listing Status:
- Active
- Date Added:
- August 24, 2026
- Data Last Updated:
- September 23, 2026 at 5:44PM
- Listing Office:
- Top Tier Realty, LLC : 7343953683
- Listing Agent:
- Dennis O'Hare : 7343953683
- MLS ID:
- 81026044321

- General: Garden
- Style: Cape codRanch
- Other Structures: Other
- Parking: AsphaltDetachedGarage door openerPaved
- Roofing: AsphaltShingle
- General: BrickBasement
- Originating MLS: Greater Metropolitan Association of REALTORS
- School District: Dexter
- County: Washtenaw
- Zoning: REWRITE PER WD L5185 P4 WE 16-13B COM AT SE COR OF SEC 16TH W 1087.98 FTTH N 07-14-18 W 601.89 FT TO A POBTH S 81-45-42 W 300.00 FTTH N 07-14-18 W 300.00 FTTH N 81-45-42 E 300.00 FTTH S 07-14-18 E 300.00 FT TO POB. PT OF E 1/2 OF SE 1/4 S EC 16T1S-R5E2.07 AC.C0316400004
- Fencing: Back yardOther
- Utilities: Phone available
- Water: Well
- Sewer: Septic tank
- Source: Greater Metropolitan Association of REALTORS
This listing courtesy of Dennis O'Hare , Top Tier Realty, LLC
Monthly Payment
- Principal & Interest $
- Property Taxes $
- Home Insurance $
- VA Funding Fee $