8499 Huron River Drive, Dexter Twp, MI 48130
- 3 beds |
- 2 baths |
- 1,669 sqft
 Single-Family Home
 Built in 1960
 0.46acre lot
 1 car garage
 $209/sqft
 Listed 1 month ago
Property Description
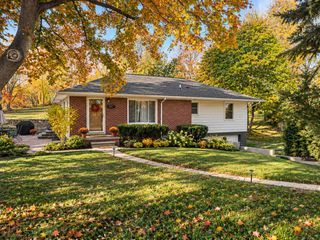
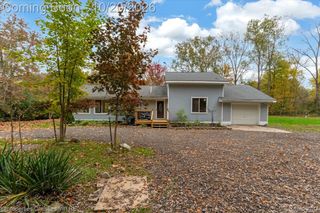
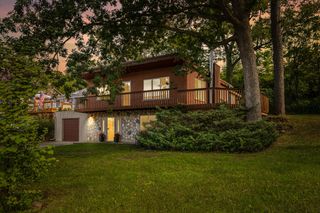
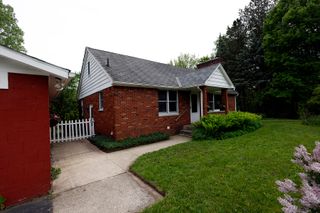
Adorable 3-bedroom, 2-bath ranch offering comfortable living with plenty of flexible space! The walk-out finished basement features a spacious family room plus two additional rooms, perfect for a home office, gym, hobby space, or whatever fits your lifestyle. Hardwood floors add warmth and character throughout the home. Step outside to enjoy the tranquil backyard--an inviting space for relaxing, entertaining, enjoying a bonfire, or simply unwinding at the end of the day. Conveniently located just minutes from downtown Dexter, with its charming shops, restaurants, and local amenities. Outdoor enthusiasts will love the easy access to Huron Metropark for biking, hiking, disc golf, and more. This charming home offers the perfect blend of comfort, flexibility, and location! See agent remarks regarding second parcel C-03-30-260-001
- Listing Status:
- Active
- Date Added:
- October 10, 2026
- Data Last Updated:
- November 19, 2026 at 6:42AM
- Listing Office:
- RE/MAX Platinum : 7347411000
- Listing Agent:
- Daniel DeCapua : 7347307061
- MLS ID:
- 81026053798

- Style: Ranch
- Other Structures: PatioPorch
- Parking: ConcreteDetached
- Roofing: AsphaltShingle
- General: Vinyl sidingBasement
- Originating MLS: Greater Metropolitan Association of REALTORS
- School District: Dexter
- County: Washtenaw
- Zoning: *OLD SID - D 04-250-002-00 DE 58-2 COM AT NE COR OF SEC 25TH S 0 DEG 49' E 167.70 FT IN THE E LINE OF SEC FOR A PL OF BEGTH CONT S 0 DEG 49' EAST 107.65 FTTH S 61 DEG 48' 15D0425100004
- Fencing: Back yard
- Water: Well
- Sewer: Septic tank
- Source: Greater Metropolitan Association of REALTORS
This listing courtesy of Daniel DeCapua , RE/MAX Platinum
Monthly Payment
- Principal & Interest $
- Property Taxes $
- Home Insurance $
- VA Funding Fee $