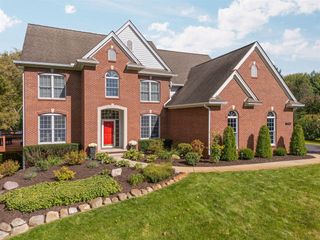
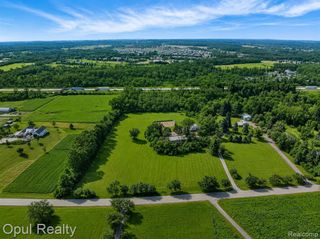
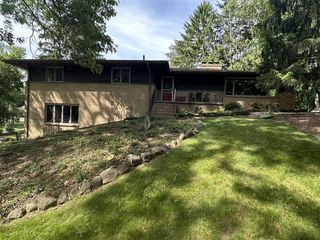
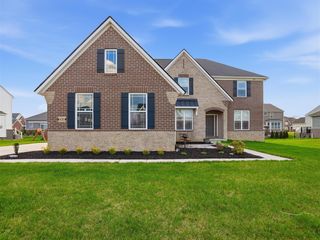
941 Marshall Lakes Drive, Dexter, MI 48130
- 4 beds |
- 4 baths |
- 4,070 sqft
 Single-Family Home
 Built in 2001
 1.25acre lot
 3 car garage
 $178/sqft
 Listed 29 days ago
Property Description
Enjoy the peace and beauty of country living without sacrificing convenience! This spacious 4-bedroom, 3.1-bath two-story home offers beautiful views from every window and a fantastic location close to schools, expressways, and downtown Dexter and Ann Arbor. The inviting floor plan features formal living and dining rooms, perfect for entertaining, plus a cozy family room just off the eat-in kitchen. Step outside to an expansive patio overlooking the private backyard - an ideal spot for relaxing and enjoying spectacular sunsets! Upstairs, the generous primary suite offers two walk-in closets and a spacious private bath. A first-floor home office and convenient laundry room and half bath add everyday functionality. The partially finished lower level provides a recreation room, additional full bath, and abundant storage space. A 3-car garage completes this wonderful home, offering the perfect blend of peaceful country surroundings, comfortable living, and convenience!
- Listing Status:
- Active
- Date Added:
- October 22, 2026
- Data Last Updated:
- November 19, 2026 at 6:45AM
- Listing Office:
- The Charles Reinhart Company : 734-747-7777
- Listing Agent:
- Brent Flewelling : 734-646-4263
- MLS ID:
- 70565341

- Parking: Parking spaces: 3
- General: BrickVinyl SidingTwoBasement
- Road/Access: Paved
- HOA Amenities: 350.0Annually
- Originating MLS: MiRealSource
- County: Washtenaw
- Zoning: COM CNTR 1/4 COR SEC 17T2SR5E; TH S 89-27-49 W 709.60 FT; TH S 00-52-11 E 133.98 FT; TH 104.17 FT ALG ARC CRV TO RIGHTCNTL ANG 25-56-58RAD 230 FTCHD S 12-06-18 W 103.28 FT; TH S 25-04-47 W 70.69 FT; TH 33.76 FT ALG ARC CRV TO LEFTCNTL ANG 06-54-29RAD 280 FTCHD S 21-37-32 W 33.74 FT; TH S 18-10-18 W 518.19 FT; TH 165.81 FT ALG ARC CRV TO LEFTCNTL ANG 20-07-50RAD 471.92 FTCHD S
- Source: MiRealSource
This listing courtesy of Brent Flewelling , The Charles Reinhart Company
Monthly Payment
- Principal & Interest $
- Property Taxes $
- Home Insurance $
- VA Funding Fee $