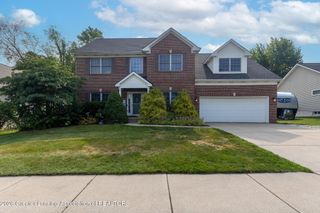
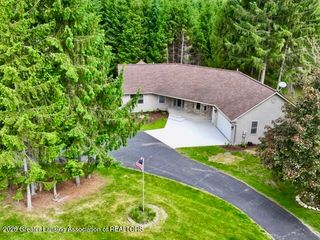
1206 N Waverly Road, Dimondale, MI 48821
- 5 beds |
- 3 baths |
- 3,166 sqft
 Single-Family Home
  Built in 2007
  1.53acre lot
 2 car garage
  $147/sqft
  Listed 1 day ago
Property Description
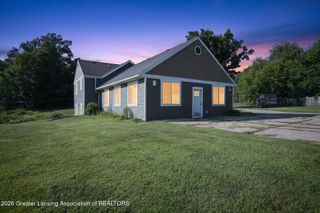
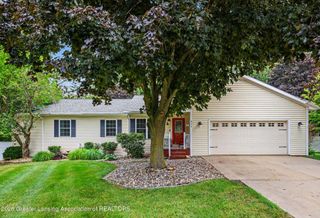
Experience the perfect blend of luxury, comfort, and privacy in this stunning ranch-style home nestled on 1.5 beautifully private acres. Designed for both everyday living and entertaining, this exceptional property features vaulted ceilings, rich hardwood floors, and a spacious open- concept layout. The impressive kitchen is the heart of the home, featuring a large center island, granite countertops, and stainless-steel appliances. The open living space flows effortlessly to a large deck overlooking the peaceful, private backyard—ideal for morning coffee, summer gatherings, or simply enjoying the surrounding nature. The main level offers a desirable first-floor primary suite complete with a huge walk-in closet and a spa-like bathroom. Two additional bedrooms and a full bathroom are also conveniently located on the first floor. The finished daylight basement provides an incredible amount of additional living space, including a spacious family room with a gas fireplace and theater-style setting—perfect for movie nights and entertaining. The basement also features two additional bedrooms, a full bathroom, a private office, and a large laundry room. Outside, you'll find a large shed providing excellent storage and a fabulous fire pit. Thoughtful updates and improvements include a new well pump, water heater, water softener, and garage door. The home is also wired for a whole-house generator, providing added peace of mind. With its expansive acreage, private setting, exceptional floor plan, and extensive living space, this luxury ranch offers a rare combination of elegance, functionality, and tranquility. *All furniture is negotiable (with exception of primary bed and basement surround sound). Home can be sold fully furnished if preferred.
- Listing Status:
- Active
- Date Added:
- August 19, 2026
- Data Last Updated:
- August 20, 2026 at 7:38AM
- Listing Office:
- Berkshire Hathaway HomeServices : 517-351-3617
- Listing Agent:
- Elizabeth Fleckenstein : 517-881-6698
- MLS ID:
- 298630
- General: Fire PitRain GuttersStorageShed(s)
- Style: Ranch
- Roofing: Shingle
- Windows: ENERGY STAR Qualified WindowsScreensWindow Treatments
- General: Vinyl SidingOneConcrete Perimeter1583.0
- Road/Access: County Road
- HOA Amenities: 0.0
- Originating MLS: Greater Lansing Association of REALTORS®
- School District: Eaton Rapids
- County: Ingham
- Zoning: UNIT 2B TIMBERLAND ACRES CONDO PLAN NO. 1212ND AMENDMENTSEC 30 T3N R2W1.53 AC +/- (NEW FOR 2005: PCL 30-301-001 SPLIT INTO 30-301-003-004-005)33-25-05-30-301-004
- View: RuralTrees/Woods
- Fencing: Back YardWood
- Current Use: Primary
- Utilities: Cable AvailableElectricity ConnectedNatural Gas ConnectedPhone AvailableHigh Speed Internet Available200+ Amp Service
- Water: Well
- Sewer: Septic Tank
- Source: Greater Lansing Association of REALTORS®
This listing courtesy of Elizabeth Fleckenstein , Berkshire Hathaway HomeServices
Monthly Payment
- Principal & Interest $
- Property Taxes $
- Home Insurance $
- VA Funding Fee $

Location
Similar Listings Nearby