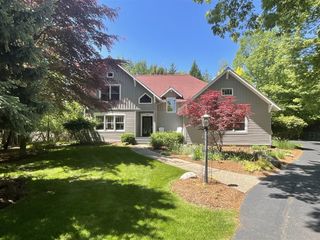
201 Heirloom Lane, Douglas, MI 49406
- 5 beds |
- 4 baths |
- 3,275 sqft
 Single-Family Home
  Built in 2014
  0.38acre lot
 2 car garage
  $458/sqft
  Listed 1 month ago
Property Description
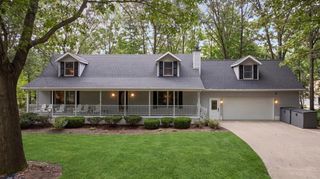
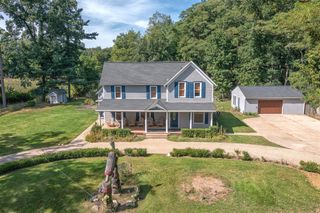
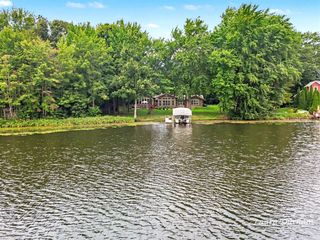
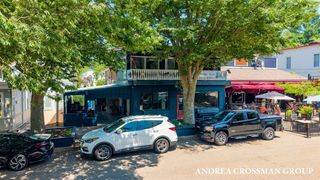
Listing Agent: Jonathan Minerick Broker: HomeCoin.com: A beautiful, modern home in the heart of charming Douglas/Saugatuck – a pedestrian-friendly Lake Michigan community that feels like a peaceful seaside Long Island escape. Ideal as a full-time residence or continue as a successful turnkey short-term rental in one of Michigan’s top tourist destinations. Total finished living area of 3,275 sq ft includes a fully finished lower level (1,035 sq ft) with 2 bedrooms featuring grade-level egress windows, media/cinema room, full bath, and storage. Light-filled with contemporary finishes, spacious kitchen with abundant counters, multiple skylights, gas range, oven, large vent hood, and easy indoor-outdoor living. Private backyard oasis: massive hydrangeas, mature trees, slate patio, grilling areas, and lovely garden fountain. Screened-in porch seats 14. Flexible living spaces across 3 floors for everyone to have their private space. First-floor primary suite with full bath and zero-entry shower and main-level laundry. Large two+ car garage with room for bikes, beach gear, and toys. Roughed-in apartment above garage ready to finish for guests or extra rental income. Circular driveway accommodates many vehicles. Timeless James Hardie exterior enamel siding with limestone accents all around. Expansion potential for pool and patio in the huge yard (see concept images). Smart-home equipped: fiber-optic internet, keyless entry, Wi-Fi irrigation, Wi-Fi garage (Amazon Key), and high-powered EV charger. Separate, zoned HVAC system for the ultimate in comfort. Conveniently located near Center Street – restaurants, bars, grocery, parks, waterfront, marina, and boat launch. Experience this tranquil, luxurious home that elevates everyday living or your investment portfolio.
- Listing Status:
- Active
- Data Last Updated:
- October 5, 2026 at 1:45PM
- Listing Office:
- HomeCoin.com : 888-400-2513
- Listing Agent:
- Jonathan Minerick : 888-400-2513
- MLS ID:
- 50220125

- General: Lawn SprinklerStreet Lights
- Style: Contemporary
- Other Structures: PorchPatio
- Parking: 3 or More SpacesGarageParking spaces: 2
- Windows: Window TreatmentsSkylight(s)
- General: StoneCement SidingTwoBasement
- Road/Access: City/CountyPrivate RoadRoad
- Originating MLS: MiRealSource
- School District: Saugatuck Public Schools
- County: Allegan
- Zoning: COM AT NW COR NE 1/4 SW 1/4 TH E 505.2' TH S 233' TH E 184.86' TO POB TH CONT E 92' TH S 179.4' TH W 92' TH N 179.45' TO POB SEC 16 T3N R16W (04).
- Fencing: Fenced
- Water: Public
- Sewer: Public Sanitary
- Source: MiRealSource
- Ownership: LLC
This listing courtesy of Jonathan Minerick , HomeCoin.com
Monthly Payment
- Principal & Interest $
- Property Taxes $
- Home Insurance $
- VA Funding Fee $