848 W Center Street, Douglas, MI 49406
- 4 beds |
- 4 baths |
- 2,400 sqft
 Single-Family Home
  Built in 1996
  0.6acre lot
 2 car garage
  $540/sqft
  Listed 1 month ago
Property Description
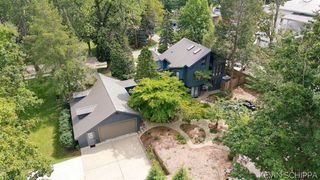
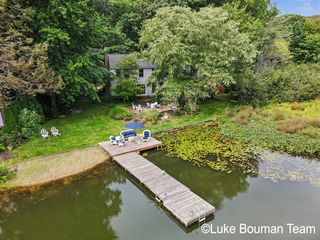
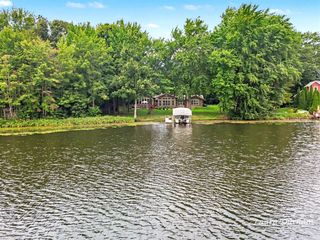
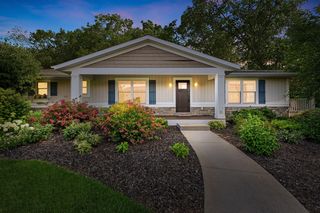
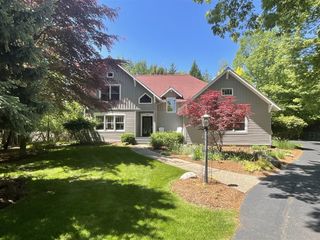
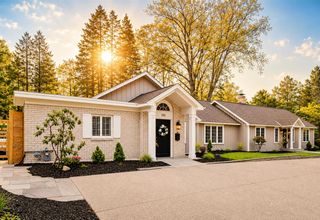
Charming Coastal Living in the Heart of Douglas. Perfectly nestled in the highly sought-after Lakeshore Community of Douglas, Michigan. Offering a beautiful balance of peaceful privacy. Located on the Beach to Bayou Trail, this home offers unbeatable proximity to downtown Douglas, the Root beer Barrel, Douglas Public Beach and other nearby attractions. This single-family home sits on a generous, wooded 0.60-acre lot where nature serves as your daily backdrop with beautiful gardens and water features. Built with timeless appeal, this spacious traditional ranch host to a total of 4-bedrooms and 3.5-bathrooms boasting approximately 2,400 square feet of light-filled living space. Designed with both comfort and functionality in mind, the inviting floor plan features a cozy living room complete with a warm fireplace. Large screen porch, generous outside deck with a hot tub. A perfect spot to unwind after a day at the beach or night on the town. Would make a highly profitable STR.
- Listing Status:
- Active
- Date Added:
- August 26, 2026
- Data Last Updated:
- October 5, 2026 at 1:45PM
- Listing Office:
- Jaqua Realtors : 269-857-8030
- Listing Agent:
- William Lefley : 269-543-7525
- MLS ID:
- 70553718

- General: Spa/Hot Tub
- Other Structures: Porch
- Parking: Parking spaces: 2
- Windows: Storms/Screens
- General: Wood SidingOneCrawl
- Road/Access: City/County
- Originating MLS: MiRealSource
- School District: Saugatuck Public Schools
- County: Allegan
- Zoning: BEG 46.24' W OF CTR OF SEC TH N 233' TH E 112.5' TH S 233' TH W 112.5' TO POB SEC 17 T3N R16W (94)
- Water: Public
- Source: MiRealSource
This listing courtesy of William Lefley , Jaqua Realtors
Monthly Payment
- Principal & Interest $
- Property Taxes $
- Home Insurance $
- VA Funding Fee $