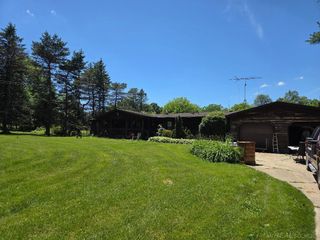
5370 Hollow Corners Road, Dryden, MI 48428
- 3 beds |
- 2 baths |
- 1,876 sqft
 Single-Family Home
  Built in 1958
  1.04acre lot
 2 car garage
  $133/sqft
  Listed 11 days ago
Property Description
Welcome to country living in the peaceful rural setting of Dryden! This 3-bedroom, 2-bath ranch sits on a spacious 1-acre lot and offers plenty of room to grow, relax, and make it your own. The comfortable layout provides flexibility for family living, guests, a home office, or additional living space. Outside, you'll appreciate the 2-car attached garage along with an additional outbuilding offering plenty of room for tools, toys, outdoor equipment, hobbies, and more. Enjoy the privacy and open space of an acre of property while taking in the beauty and tranquility of the surrounding countryside. If you're looking for a home with space, versatility, and a beautiful country setting, this property is ready to welcome you home!
- Listing Status:
- Active
- Date Added:
- September 25, 2026
- Data Last Updated:
- October 5, 2026 at 6:48PM
- Listing Office:
- EXP Realty Romeo : 586-372-6057
- Listing Agent:
- James Blount : 810-627-5131
- MLS ID:
- 61033150

- General: Second Garage
- Style: Ranch
- Other Structures: Second GaragePorchPatio
- Parking: Parking spaces: 2
- General: Vinyl SidingOneCrawl
- Originating MLS: MiRealSource
- School District: Dryden Community Schools
- County: Lapeer
- Zoning: T6N R11ESEC 11 PT OF W 1/2 OF NE 1/4 OF SEC BEG AT A PT ON N SEC LINE THAT IS N 89 DEG 56'27" W 1327 FT FROM NE CONR; TH CONT N 89 DEG 56'27" W 113 FT; TH S 0 DEG 18'33" W 400 FT; TH S 89 DEG 56'27" E 114.79 FT; TH N 0 DEG 06'50" E 141.70 FT; TH N 89 DEG 56'27" W 1.30 FT; TH N 0 DEG 18'33" E 258.30 FT TO POB. 1.043 AC.*
- Water: Private Well
- Sewer: Septic Tank
- Source: MiRealSource
This listing courtesy of James Blount , EXP Realty Romeo
Monthly Payment
- Principal & Interest $
- Property Taxes $
- Home Insurance $
- VA Funding Fee $