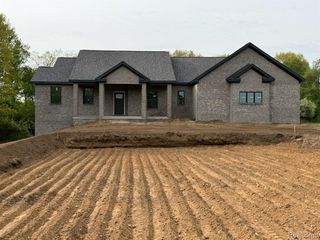
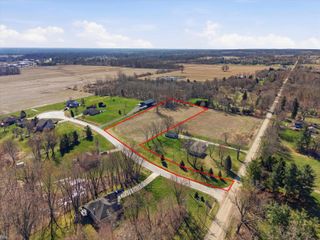
5393 Lily Ann Lane, Dryden, MI 48428
- 4 beds |
- 3 baths |
- 2,735 sqft
 Single-Family Home
  Built in 2026
  3.01acre lot
 3 car garage
  $241/sqft
  Listed 1 month ago
Property Description
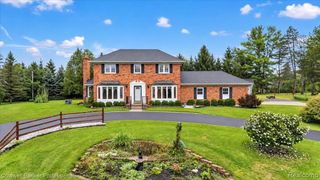
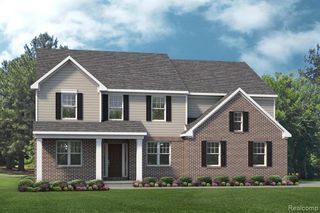
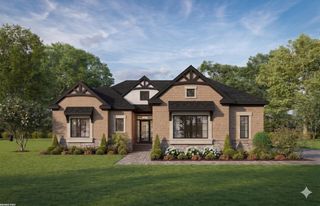
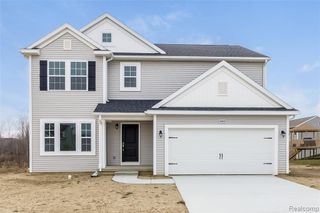
New construction home in Dryden Farms, in the Dryden School District. From the moment you step into the soaring two-story foyer, this 2,735 square foot home makes an unforgettable impression. A grand chandelier draws the eye upward while natural light pours in, creating a bright, open welcome that truly feels special. Just off the foyer, a private den with French doors offers a quiet, refined space for a home office or study, while a discreetly placed powder room at the front of the home adds convenience without interrupting the flow. The heart of the home unfolds into a spacious great room filled with natural light and inviting views of the backyard. A dedicated dining nook bridges the great room and kitchen, with sliding glass doors that extend gatherings outdoors. The kitchen is both expansive and elegant, anchored by a striking 72-inch island with pendant lighting and an extended edge for barstool seating. Quartz countertops, a tile backsplash, and stainless steel range, dishwasher, and microwave complement the modern, open layout, while a large pantry adds impressive built-in storage. The mudroom connects seamlessly to the attached garage and includes a built-in bench and oversized walk-in closet, creating an organized landing zone for everyday living. Upstairs, four bedrooms each feature their own walk-in closet, offering exceptional storage and personal space, along with a well-appointed full bath that serves the secondary bedrooms with comfort and convenience. A conveniently located laundry room on this level adds everyday ease right where it's needed most. The primary suite stands out as a true retreat, complete with a private bath and an oversized walk-in closet designed to impress. Blending dramatic architectural elements with thoughtful functionality, this home delivers the kind of space, style, and presence that leaves a lasting impact. Situated on a desirable daylight homesite, this home features an unfinished basement with three daylight windows, bringing in natural light and offering excellent pot
- Listing Status:
- Active
- Date Added:
- August 24, 2026
- Data Last Updated:
- October 5, 2026 at 7:47AM
- Listing Office:
- Allen Edwin Realty : 269-321-2610
- Listing Agent:
- Michael McGivney : 810-202-7063
- MLS ID:
- 61024024

- Style: Ranch
- Other Structures: Porch
- Parking: Parking spaces: 3
- General: Vinyl SidingTwoBasement
- Road/Access: Paved
- HOA Amenities: 0.0Annually
- Originating MLS: MiRealSource
- School District: Almont Community Schools
- County: Lapeer
- Zoning: T6N R11E DRYDEN FARMS SITE CONDO #2UNIT 21
- Water: Private Well
- Source: MiRealSource
This listing courtesy of Michael McGivney , Allen Edwin Realty
Monthly Payment
- Principal & Interest $
- Property Taxes $
- Home Insurance $
- VA Funding Fee $