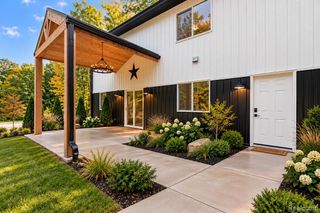
4224 Casey Road, Dryden, MI 48428
- 4 beds |
- 3 baths |
- 4,326 sqft
 Single-Family Home
 Built in 1992
 26acre lot
 2 car garage
 $254/sqft
 Listed 5 days ago
Property Description
SEE IT FROM THE SKY FIRST!! Be sure to watch the drone video to see this property in all its beauty! Welcome to The Two Pond Compound, a rare 26-acre retreat in Dryden made up of two separate parcels sold together: the main home at 4224 Casey Rd, plus 4304 Casey Rd (Tax ID 007-021-048-00). The main home is a well-kept 1991 ranch with 2,490 sq ft, 4 bedrooms and 2.1 baths. It has new carpet and fresh paint throughout, a 2 year old roof, and newly coated asphalt driveway, so it's ready to move into. The finished walkout basement opens onto a beautiful pond with bass, ideal for fishing, kayaking, paddle boating or just watching the sunset from the backyard. Behind the house, a trail leads to your own private pond with a sandy beach, a quiet spot where you'll see plenty of birds. Keep following the trail to the heated barn with electricity, water, and a sleeping loft upstairs. It works as a workshop, a hunting cabin, guest space or storage for all your toys. Hunters will appreciate the abundant deer and turkey and the multiple hunting stands already in place. Trails wind around the whole property, and the land overlooks a neighboring pasture, so the views stay open and peaceful. Two ponds (one shared, one private) with plenty of bass, 26 acres, a heated barn with living space and miles of trails. Properties like this rarely come up. Schedule your private tour today!
- Listing Status:
- Active
- Date Added:
- November 13, 2026
- Data Last Updated:
- November 19, 2026 at 6:45AM
- Listing Office:
- Oak and Stone Real Estate : 248-266-0584
- Listing Agent:
- Parker McInnis : 248-672-7698
- MLS ID:
- 61046983

- General: Barn(s)Second Garage
- Style: Ranch
- Other Structures: Barn(s)Second GarageDeck
- Parking: Parking spaces: 2
- General: Wood SidingOneBasement
- Originating MLS: MiRealSource
- School District: Dryden Community Schools
- County: Lapeer
- Zoning: COMM AT PT ON E/W 1/4 LINE THAT IS S 89 DEG 40'52" E 2467.44 FT FROM W 1/4 CORN; TH S 89 DEG 40'52" E 200 FT; TH S 01 DEG 13'04" E 1323.62 FT; TH S 89 DEG 53'54" W 450 FT; TH N 01 DEG 13'04" W 726.93 FT; TH S 89 DEG 40'52" E 250.08 FT; TH N 01 DEG 13'04" W 600 FT TO P.O.B 10.24 ACRES
- Water: Private Well
- Sewer: Septic Tank
- Source: MiRealSource
This listing courtesy of Parker McInnis , Oak and Stone Real Estate
Monthly Payment
- Principal & Interest $
- Property Taxes $
- Home Insurance $
- VA Funding Fee $