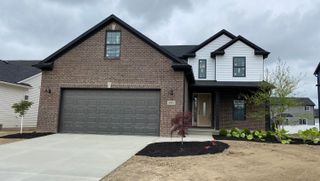
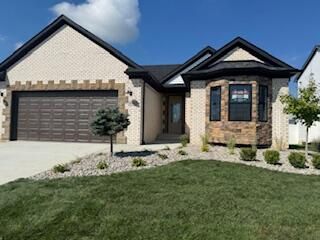
546 Falcon Drive Drive 259, Dundee, MI 48131
- 3 beds |
- 2 baths |
- 1,592 sqft
 Single-Family Home
  Built in 2026
  7,405sqft lot
 3 car garage
  $259/sqft
  Listed 1 month ago
Property Description
This beautiful 3-bedroom/2-bath ranch home, has an open floor plan and provides a warm and inviting area to entertain, with 9' ceilings and a gas fireplace. The stunning custom kitchen with a nook offers abundant storage, an oversized island, and a raised snack bar for ample seating. The master bathroom has a 3x5 shower with a bench and a European glass shower door. Custom molding and wainscot package, with beautiful custom ceramic tile in the bathrooms and laundry room. The 3-car garage has an 8' height opening and 2 feet of extra depth, is insulated and drywalled. The large basement is plumbed for a bathroom with an egress window, and it is a blank canvas waiting for you to finish. 30-year dimensional shingles
- Listing Status:
- Pending
- Date Added:
- May 26, 2026
- Data Last Updated:
- July 6, 2026 at 3:37AM
- Listing Office:
- Duggan Realty : 734-776-4663
- Listing Agent:
- Brian Duggan : 734-776-4663
- MLS ID:
- 26024843

- General: Ceiling Fan(s)Kitchen IslandPantry
- Appliances: DishwasherDisposal
- Laundry: Gas Dryer HookupSinkWasher HookupLaundry RoomMain Level
- Basement: Full
- Flooring: Tile
- Heating: Forced AirENERGY STAR Qualified Equipment
- Fireplace: Gas LogFamily RoomFireplaceFireplaces: 1
- Style: Ranch
- Parking: PavedConcreteAttachedGarage Faces Front
- Roofing: Asphalt
- Windows: Bay/BowInsulated WindowsScreens
- General: BrickConcreteStoneVinyl Siding1
- Road/Access: Paved
- HOA Amenities: Pets AllowedOther250.0Annually
- Originating MLS: Michigan Regional Information Center (MichRIC)
- School District: Dundee
- County: Monroe
- Zoning: Dundee Ridge Unit # 2595842-126-259-00
- Utilities: Natural Gas ConnectedCable AvailableElectricity AvailableNatural Gas AvailablePhone Available
- Water: Public
- Source: Michigan Regional Information Center (MichRIC)
- Ownership: Private Owned
This listing courtesy of Brian Duggan , Duggan Realty
Monthly Payment
- Principal & Interest $
- Property Taxes $
- Home Insurance $
- VA Funding Fee $

Location
Similar Listings Nearby