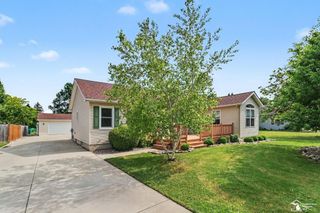
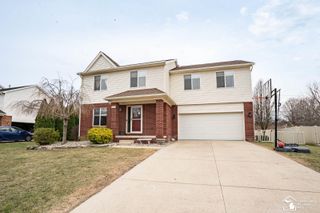
$425,000
150 River Park Place, Dundee Village, MI 48131
- 4 beds |
- 4 baths |
- 3,828 sqft
 Single-Family Home
  Built in 2001
  0.34acre lot
 2 car garage
  $111/sqft
  Listed 4 days ago
Property Description
***ALL OFFER DUE SUNDAY JULY 5, 2026 EVENING***Some Homes Check a Box or Two***150 River Park Place Checks Every Single One*** This Stunning Two-Story, 4-Bedroom, 3.5 Bath Home offers a Main Floor Primary Suite with Private Ensuite, Main Floor Laundry, and a Finished Basement Complete with Egress Window and Full Bath — thoughtfully Designed for the way a Person actually Lives at this Level. The Backyard is the Crown Jewel — a Sparkling In-Ground Pool paired with a Private Cabana Room that Transforms Every Season into Something Worth Savoring. All of this, Walking Distance to the Charm of Historic Village of Downtown Dundee. Homes of this Caliber Rarely become Available. Don't Wait!
- Listing Status:
- Active
- Data Last Updated:
- July 6, 2026 at 3:42AM
- Listing Office:
- MBA Realty : 7346716611
- Listing Agent:
- Susie Armiak : 7347752983
- MLS ID:
- 20261049597

- General: Cabana
- Style: Traditional
- Other Structures: PatioPorch
- Pool: InGround
- Parking: Twoand half car garageAttachedElectricityin garageGarage faces frontGarage door opener
- Roofing: Asphalt
- Windows: Egress windows
- General: StuccoTwoBasementPoured
- Road/Access: Paved
- Originating MLS: Realcomp II Ltd
- School District: Dundee
- County: Monroe
- Zoning: PER SURVEY RIVER PARK PLACE UNIT 4 MASTER DEED - LIBER 2028 PAGES528-576584212800400
- Fencing: Back yard
- Water: Public
- Sewer: Public sewer
- Source: Realcomp II Ltd
This listing courtesy of Susie Armiak , MBA Realty
Monthly Payment
$Est. Payment
- Principal & Interest $
- Property Taxes $
- Home Insurance $
- VA Funding Fee $