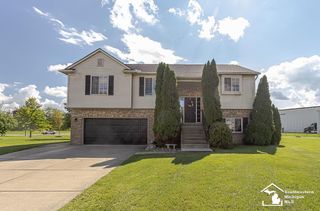
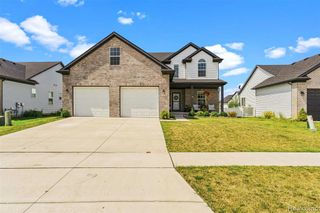
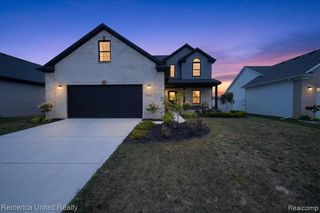
874 Henning Street, Dundee, MI 48131
- 4 beds |
- 3 baths |
- 2,118 sqft
 Single-Family Home
  Built in 2021
  0.28acre lot
 3 car garage
  $186/sqft
  Listed 8 days ago
Property Description
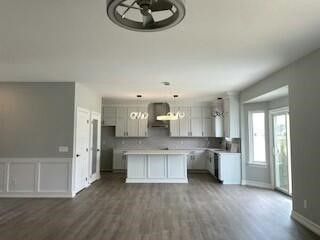
Welcome to 874 Henning St in Golf Ridge of Dundee, offering beautiful golf course views and 2,118 sq. ft. of thoughtfully designed living space. This 4 bedroom, 2.5 bath home features hardwood flooring throughout the main level, custom lighting, an updated pantry, and a first-floor primary suite with walk-in closet and a relaxing sunken soaking tub. The open-concept kitchen, dining and great room provide an inviting space for everyday living and entertaining. Upstairs offers three additional bedrooms and a versatile loft. The upgraded basement features carpeting, white walls, a black ceiling and recessed lighting, creating a great additional living or recreation space. Enjoy the oversized cement patio, fenced backyard and three-car garage. Zoned heating and air conditioning provide added comfort and efficiency throughout the home. Pre-Approved Buyers Only
- Listing Status:
- Active
- Date Added:
- September 15, 2026
- Data Last Updated:
- September 24, 2026 at 3:48AM
- Listing Office:
- Modern Way Realty LLC : 734-219-5615
- Listing Agent:
- Melissa Socha : 734-265-0564
- MLS ID:
- 61030542

- Style: Contemporary
- Other Structures: Patio
- Parking: Parking spaces: 3
- General: BrickVinyl SidingWood SidingTwoBasement
- Road/Access: Paved
- HOA Amenities: 35.0Monthly
- Originating MLS: MiRealSource
- School District: Dundee Community Schools
- County: Monroe
- Zoning: GOLF RIDGE OF DUNDEE CONDO SITE LOT # 42
- Fencing: Fenced
- Water: Public
- Source: MiRealSource
This listing courtesy of Melissa Socha , Modern Way Realty LLC
Monthly Payment
- Principal & Interest $
- Property Taxes $
- Home Insurance $
- VA Funding Fee $