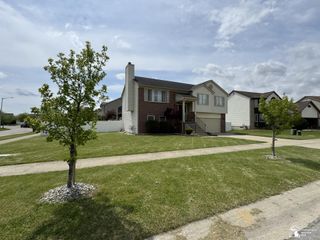
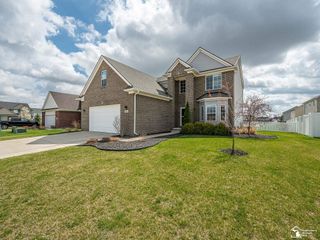
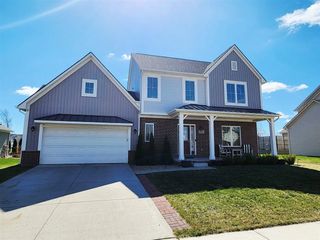
860 Plank Street, Dundee, MI 48131
- 4 beds |
- 3 baths |
- 2,140 sqft
 Single-Family Home
  Built in 2016
  0.26acre lot
 2 car garage
  $172/sqft
  Listed 1 month ago
Property Description
Listing Agent: Kathy Stringham Broker: Coldwell Banker Haynes R.E. in Monroe: Welcome home to this spacious 4-bedroom, 2.5-bath home designed with comfort and everyday convenience in mind. The highly sought-after main floor primary suite and main floor laundry make daily living easy while offering long-term flexibility. The primary bedroom features a walk-in tub and low-barrier shower, creating a functional and comfortable space suited for a variety of lifestyles. Generous living areas and additional bedrooms provide flexibility for guests, home offices, hobbies, or multi-generational living. The full basement offers endless possibilities for storage, a workshop, home gym, or future finished living space, while the Bilco door provides convenient exterior access. Step outside to enjoy the deck with retractable awning, creating a comfortable outdoor space for relaxing or entertaining through the seasons. Enjoy the comfort of flexible living spaces, practical everyday features, and room to grow - all in a desirable Dundee location with convenient access to shopping, dining, and major commuting routes.
- Listing Status:
- Active
- Data Last Updated:
- July 6, 2026 at 1:47AM
- Listing Office:
- Coldwell Banker Haynes R.E. in Monroe : 734-242-8484
- Listing Agent:
- Kathy Stringham : 734-755-4345
- MLS ID:
- 50210363

- General: SidewalksStreet LightsShed(s)
- Style: Traditional
- Other Structures: Shed(s)Deck
- Parking: On StreetParking spaces: 2
- General: BrickVinyl SidingTwoBasement
- Road/Access: CurbedRoad
- Originating MLS: MiRealSource
- School District: Dundee Community Schools
- County: Monroe
- Zoning: PER PLAT SHELDON PLAT LOT 6
- Utilities: Electricity ConnectedNatural Gas ConnectedSewer ConnectedWater Connected200+ Amp Service
- Water: Public
- Sewer: Public Sanitary
- Source: MiRealSource
This listing courtesy of Kathy Stringham , Coldwell Banker Haynes R.E. in Monroe
Monthly Payment
- Principal & Interest $
- Property Taxes $
- Home Insurance $
- VA Funding Fee $