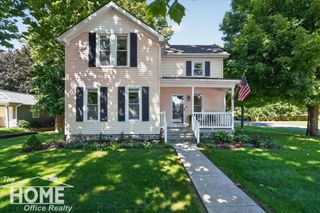
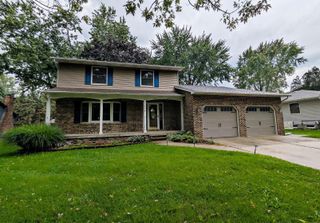
507 Marquette Street, Durand, MI 48429
- 4 beds |
- 2 baths |
- 1,960 sqft
 Single-Family Home
  Built in 1930
  6,970sqft lot
 1 car garage
  $112/sqft
  Listed 3 days ago
Property Description
Listing Agent: Mary Sumpter Broker: Keller Williams First: Welcome to 507 Marquette St., Durand Open house Sunday Oct. 4th from 12:00 noon until 2:00 pm. All regular showings will begin Monday the 5th 10 am to 6:30 pm.This wonderful spacious 1960 Sq. Ft. two story home is now available! Wow you will love all of the important brand new amenities in this home: 33 brand new windows! All completely insulated walls, attic and the crawl space totally incapsulated. New natural gas furnace & central air! Updated electrical panel! Brand new front porch and new back deck. All fenced and gated back yard! The landscaping has all been redone, great back yard! Detached 1.5 car garage, even has an electric car charger included!!This home offers so much great living areas with the family room with fireplace, formal dining room with original oak floors and the perfect sun/office room! The living room, so spacious and leads to the open staircase for the 4 upstairs bedrooms and the full bath. The kitchen with an abundance of cabinets and extra counter space, kitchen appliances all included! The half bath is located between the family room and kitchen!! There is a 24 hour notice for all showings to only preapproved conventional mortgage or cash buyer’s! The location of this home is amazing, walk to the near-by park, our library and all of the schools!Available now for $219,900.00!!
- Listing Status:
- Active
- Data Last Updated:
- October 5, 2026 at 9:45PM
- Listing Office:
- Keller Williams First : 517-625-4663
- Listing Agent:
- Mary Sumpter : 517-202-6729
- MLS ID:
- 50223707

- General: Street LightsShed(s)
- Style: Colonial
- Other Structures: Shed(s)PorchDeck
- Parking: CoveredGarageParking spaces: 1
- General: Aluminum SidingVinyl SidingTwoBasementCrawl
- Road/Access: City/CountyRoad
- Originating MLS: MiRealSource
- School District: Durand Area Schools
- County: Shiawassee
- Zoning: Lot 48 C. G. Bates Addition
- Fencing: Fenced
- Water: Public
- Sewer: Public Sanitary
- Source: MiRealSource
This listing courtesy of Mary Sumpter , Keller Williams First
Monthly Payment
- Principal & Interest $
- Property Taxes $
- Home Insurance $
- VA Funding Fee $