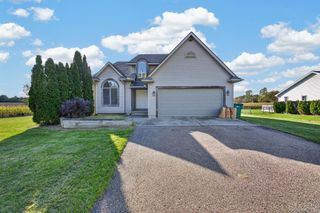
8610 S Durand Road, Vernon Twp, MI 48429
- 3 beds |
- 2 baths |
- 1,920 sqft
 Single-Family Home
 Built in 1972
 10.2acre lot
 2 car garage
 $207/sqft
 Listed 9 days ago
Property Description
Welcome to 8610 S. Durand Rd., Durand. This lovely 2 story home on 10 acres owned by the same family is now available.! This home and property have been beautifully cared for with a newer 1.5 car detached garage and a perfect covered patio for enjoying the very private wooded back yard! This property goes to Three Mile Creek at the back of the land. The location - excellent, only a few minutes to Durand City and 6 minutes to I-69 for any commute. Durand Area Schools. The kitchen is wonderful, all newer custom cabinets, oak hardwood floors, closet/pantry, dining area and all appliances are included. This opens to the spacious family room with natural fireplace, lots of windows and custom wood work! The formal living room features a large bay window and opens to the stairs. The front entry has a closet. Also on the first level is a back entry with extra closets and an adorable half bath! Upstairs are the spacious bedrooms, newer updated full bath and a walk in closet. The full basement is where laundry is located, great workshop and storage areas, hi-e newer hot water heater, your own water softener and could be easily finished for your own activities! Two car attached garage and the extra garage/barn for all your yard equipment! The property is a gem, such amazing privacy and sits nicely off the road. This home is offered to cash or pre-approved conventional mortgage buyers. Available now for $397,700!!
- Listing Status:
- Active
- Data Last Updated:
- November 19, 2026 at 7:42AM
- Listing Office:
- Keller Williams First : 5176254663
- Listing Agent:
- Mary Sumpter : 5172026729
- MLS ID:
- 60050227317

- General: Second garage
- Style: Colonial
- Other Structures: Porch
- Pool: None
- Parking: Two car garageAttachedCoveredElectricityin garageGarageGarage door opener
- Windows: Bay windowsWindow treatments
- General: Aluminum sidingBrickCedarTwoBasementBlock
- Originating MLS: Greater Shiawassee Association of REALTORS
- School District: Durand
- County: Shiawassee
- Zoning: Sec 33 & 34T6NR4E01233200010
- Water: Well
- Sewer: Septic tank
- Source: Greater Shiawassee Association of REALTORS
This listing courtesy of Mary Sumpter , Keller Williams First
Monthly Payment
- Principal & Interest $
- Property Taxes $
- Home Insurance $
- VA Funding Fee $