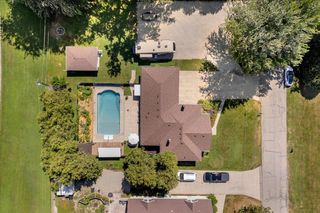
5901 Urban Drive, East China Twp, MI 48054
- 4 beds |
- 3 baths |
- 1,922 sqft
 Single-Family Home
  Built in 1975
  0.6acre lot
 2 car garage
  $192/sqft
  Listed 2 months ago
Property Description
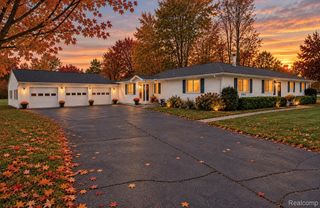
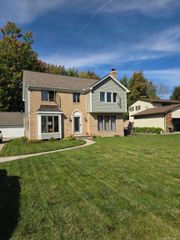
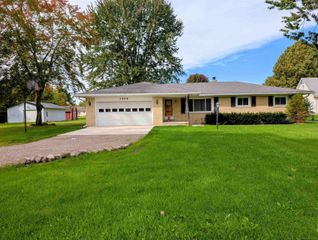
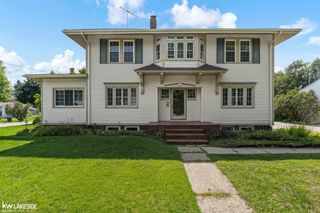
This really is just a GREAT house! Lovely curb appeal, fantastic outdoor entertaining spaces, a huge yard and plenty of room for all the cars and toys. This 4-bedroom, 3-full-bath home has been nicely updated and lovingly maintained. The spacious great room features a cozy fireplace, while a first-floor bedroom with an adjacent full bath offers added flexibility. Upstairs, you'll find the primary bedroom with en suite bath, two additional generously sized bedrooms and a third full bath. The bright and inviting kitchen truly feels like the heart of the home, offering plenty of cabinet and counter space, all appliances included and a convenient breakfast bar for casual seating. The open flow into the dining area makes everyday living and entertaining easy, with sliding doors leading directly to an outdoor space designed for gathering and making memories. And the backyard is something special! Enjoy a multi-tiered deck, covered outdoor grilling room, tiki bar, paver patio, deck surrounding the beautiful pool and a huge partially fenced backyard-plenty of space to relax, entertain and enjoy summer days at home. Add in a full basement, a great neighborhood and a location just minutes from historic downtown Marine City with its award-winning restaurants, unique shops, three theaters, hotel and sandy beach. There's so much to love about this home-inside and out!
- Listing Status:
- Active
- Data Last Updated:
- October 23, 2026 at 6:41AM
- Listing Office:
- KW Platinum : 5869490200
- Listing Agent:
- Michael Frank : 8106509339
- MLS ID:
- 58050219102

- General: Outdoor kitchenSheds
- Style: Colonial
- Other Structures: DeckPorch
- Pool: AboveGround
- Parking: Twoand half car garageAttachedElectricityin garageGarageGarage door opener
- General: Vinyl sidingTwoBasement
- Originating MLS: MiRealSource
- School District: East china
- County: St clair
- Zoning: W'LY 160.43' OF LOT 68 & THAT PART OF DUR R/W ADJ & W 194.15' OF LOT 69 INCLUDES DUR R/W ADJ SUPERVISOR'S BELLE CLAIR PLAT187530111000
- Fencing: Fenced
- Water: Public
- Sewer: Public sewer
- Source: MiRealSource
This listing courtesy of Michael Frank , KW Platinum
Monthly Payment
- Principal & Interest $
- Property Taxes $
- Home Insurance $
- VA Funding Fee $