1310 Glenhurst Lane, East Lansing, MI 48823
- 3 beds |
- 3 baths |
- 2,756 sqft
 Condominium
  Built in 1978
  —— sqft lot
  2 car garage
  $91/sqft
  Listed 24 days ago
Property Description
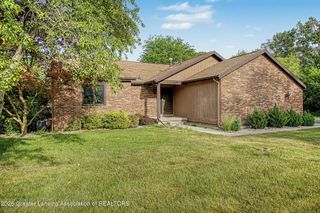
Price to sell, reflects needed updating throughout but offers great potential. Welcome to 1310 Glenhurst Lane, East Lansing, located in the desirable Glens of Whitehills Condominiums II. This two-story condominium offers an open and inviting first -floor layout beginning with a spacious foyer that warmly welcomes guests. The living room is filled with natural light from a large bay window, creating a bright and comfortable gathering space. The kitchen and family room flow seamlessly together and feature an informal dining area, making everyday living and entertaining easy. A cozy fireplace is sure to be enjoyed during the winter months, while French doors lead to a maintenance-free composite deck overlooking the peaceful outdoor setting. The kitchen offers dark cabinetry, a pantry, and abundant storage space. The spacious first-floor primary suite offers convenient main-level living, featuring a walk-in closet and a private en-suite bathroom. A first-floor laundry room and half bath add to the home's functionality. The staircase to the second floor features a landing and leads to two additional bedrooms, both offering generous closet space and abundant natural light. A full bathroom serves the upper level. The mostly finished lower level provides flexible living space that can be customized to fit your needs, whether as a recreation room, home office, exercise area or hobby space. Residents enjoy the association amenities, including a clubhouse and outdoor pool. The Glens of Whitehills offers an exceptional location close to MSU, ELPS, public transportation, downtown East Lansing, shopping, dining, and parks. Easy to show and ready for its next owner. Needs some TLC! Motivated Seller! Price to sell, reflects needed updating throughout but offers great potential.
- Listing Status:
- Active
- Date Added:
- June 23, 2026
- Data Last Updated:
- July 6, 2026 at 12:36AM
- Listing Office:
- Berkshire Hathaway HomeServices : 517-351-3617
- Listing Agent:
- Linda Holmes : 517-402-7575
- MLS ID:
- 296680
- General: Rain Gutters
- Style: Traditional
- Pool: AssociationFencedHeatedIn GroundOutdoor Pool
- Roofing: Shingle
- Windows: Bay Window(s)Screens
- General: Vinyl SidingBrickTwoConcrete Perimeter1400.0
- Road/Access: Private Road
- HOA Amenities: ClubhouseMaintenance GroundsMaintenance StructurePoolSnow RemovalTrashTrashSnow RemovalLawn CareExterior MaintenanceLiability InsuranceFire Insurance415.0Monthly
- Golf: ClubhousePoolStreet Lights
- Originating MLS: Greater Lansing Association of REALTORS®
- School District: East Lansing
- County: Ingham
- Zoning: UNIT #16 GLENS OF WHITEHILLS TWO33-20-02-07-216-116
- View: NeighborhoodPool
- Fencing: None
- Current Use: Primary
- Utilities: Cable AvailableElectricity ConnectedNatural Gas ConnectedSewer ConnectedWater Connected200+ Amp Service
- Water: Public
- Sewer: Public Sewer
- Source: Greater Lansing Association of REALTORS®
This listing courtesy of Linda Holmes , Berkshire Hathaway HomeServices
Monthly Payment
- Principal & Interest $
- Property Taxes $
- Home Insurance $
- VA Funding Fee $

Location
Similar Listings Nearby