935 Walbridge Drive, East Lansing, MI 48823
- 4 beds |
- 4 baths |
- 5,070 sqft
 Single-Family Home
  Built in 1967
  0.63acre lot
 2 car garage
  $128/sqft
  Listed 5 days ago
Property Description
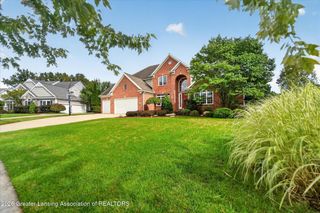
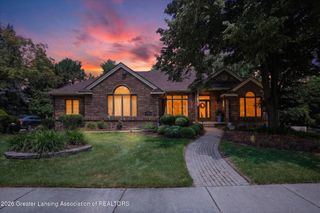
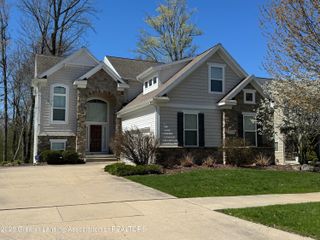
Welcome home to 935 Walbridge, a stately 4-bedroom, 4 bath French Colonial style brick home, located in popular Whitehill Estates. Believed to be built by Al White in 1967, this one owner home is a treasure awaiting a new family to enjoy for generations to come. Quality components were used to create this custom home: Pella windows; 6 panel solid wood doors throughout; and the home has also been improved over the years with a tear off Jimmerson Roof installed in 2012. The entrance foyer greets many visitors, and the circular floor plan is great for entertaining and with over 4000 sq. ft. of finished above grade space, can accommodate large groups and families. The first floor living room is huge with built in shelving, crown moldings and the first-floor family room is cozy with custom woodwork, a desk and paneling, there is a masonry gas fireplace and wonderful natural light from the large rear facing windows and skylights. The sunny bright colorful kitchen has an informal eating area in addition to a breakfast bar countertop for those quick meals and snacks. A formal dining room is on the front of the house and features a bay window. The 4 bedrooms are located on the second floor, and the primary suite is spacious with his/her closets and a cute window seat. One of the other bedrooms has a built-in study/desk/dressing area not often found. A first-floor laundry room complete with wash sink is conveniently located off the oversized 2 ½ car attached garage with newer openers. The mature lot is over .6 acres in size and well landscaped with a private backyard that features a lovely concrete patio. The mostly finished lower level is carpeted and features a ½ bath off the recreation room (pool table can stay), and two crawl spaces exist for convenient storage. A Basement water proofing system is found in the furnace room, as well as a backup sump pump system, security system, and a newer programmable smart thermostat controls the gas forced air and HVAC system. As you can tell, the owners loved and improved the home over the many years they enjoyed living here. Don't miss seeing this lovely quality home!
- Listing Status:
- Active
- Date Added:
- October 1, 2026
- Data Last Updated:
- October 6, 2026 at 6:36AM
- Listing Office:
- Musselman Realty Company : 517-332-3582
- Listing Agent:
- David Ledebuhr : 517-256-8700
- MLS ID:
- 299603
- General: Private YardRain Gutters
- Style: ColonialTraditional
- Roofing: Shingle
- Windows: Bay Window(s)BlindsDrapesShuttersSkylight(s)Window Coverings
- General: Vinyl SidingBrickTwoBlock1522.0
- Road/Access: City Street
- Originating MLS: Greater Lansing Association of REALTORS®
- School District: East Lansing
- County: Ingham
- Zoning: LOT 264 WHITEHILLS ESTATES NO 833-20-02-07-208-011
- View: Neighborhood
- Fencing: Split Rail
- Utilities: Cable AvailableElectricity ConnectedNatural Gas ConnectedSewer ConnectedWater ConnectedHigh Speed Internet Available
- Water: Public
- Sewer: Public Sewer
- Source: Greater Lansing Association of REALTORS®
This listing courtesy of David Ledebuhr , Musselman Realty Company
Monthly Payment
- Principal & Interest $
- Property Taxes $
- Home Insurance $
- VA Funding Fee $

Location
Similar Listings Nearby